



INVESTMENT OPPORTUNITY
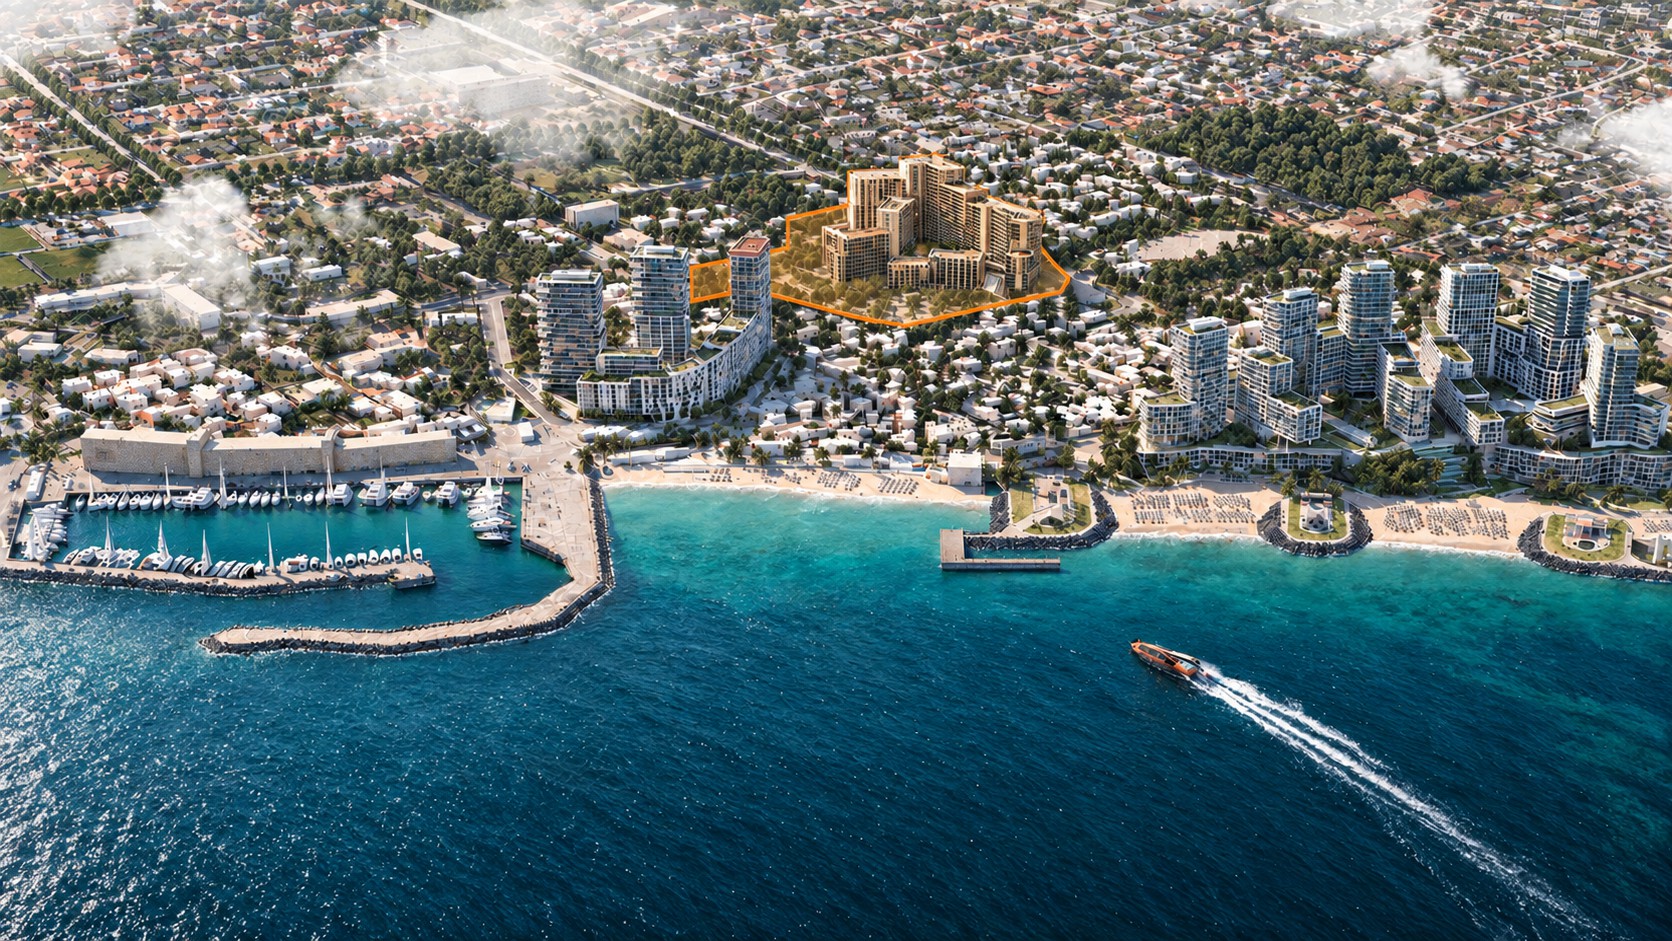
The investor is offered the opportunity to acquire an asset for the development of an apartment complex in the recreational area of Odesa, in close proximity to Sovinyon.
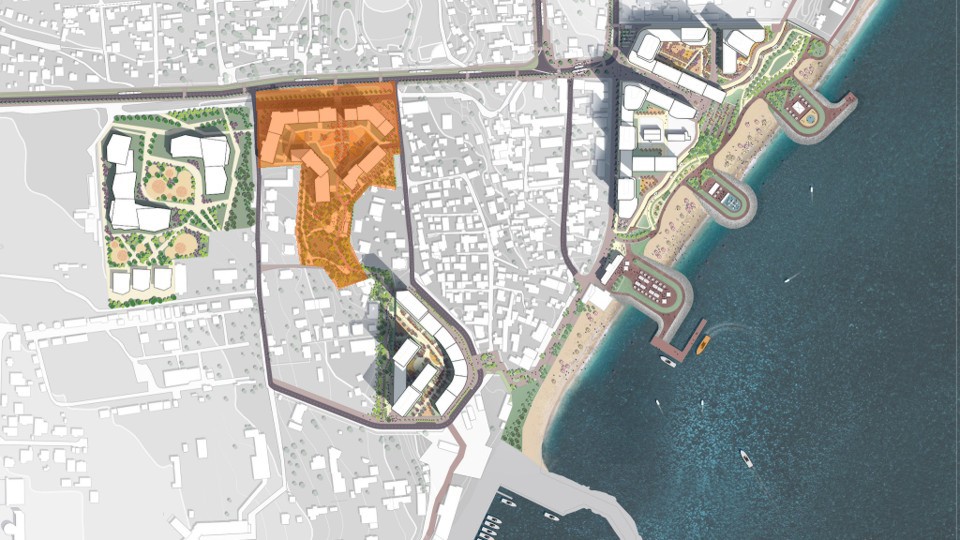
The project is based on a 2.1 ha privately owned land plot (designated use code 06.01 — for the construction and maintenance of health and wellness facilities) and existing buildings with a total area of 4,603.8 m². A transformer substation, water supply and sewage networks, and public transport routes are located near the site, with existing road access.
Key Location Characteristics:
- 380 m from the coastline;
- approximately 25 minutes from central Odesa;
- approximately 15 minutes from the Port of Chornomorsk;
- nearby yacht club, boat station, resorts, SPA facilities, football field, public transport, and approximately 500 m of beaches;
- established residential and recreational surroundings;
- existing tourist flows and concentration of premium clientele;
- road access and engineering infrastructure nearby.
The concept provides for two possible development scenarios:
- Full redevelopment with demolition of the existing buildings and construction of a new complex.
- Reconstruction of the existing sanatorium building with subsequent development of the site.
Project Technical and Economic Parameters for the 2.1 ha Site
Under a multi-level cascading development scheme (23–5 floors):
- Gross Building Area, GBA — 49,300 m²
- Sellable Area — 41,900 m²
- Efficiency — 85%
- Maximum building height — up to 23 floors
Under a multi-level cascading development scheme (16–5 floors):
- Gross Building Area, GBA — 44,061 m²;
- Sellable Area — 37,452 m²;
- Efficiency — 85%;
- Maximum building height — up to 16 floors.
DEVELOPMENT CONCEPT FOR THE CHORNOMORKA COASTAL DISTRICT
The proposed project forms part of a broader development concept for the Chornomorka coastal district, which envisages the comprehensive transformation of the coastal area into a district with residential, commercial, recreational, and social infrastructure.
Key indicators of the overall development concept:
- total land area — 21.2 ha;
- development potential — 220,000 m²;
- landscaped and green areas — 8.4 ha;
- Floor Area Ratio, FAR — 1.04;
- number of parking spaces in the program — 1,075.
The master plan provides for:
- Green network and public spaces: parks, courtyards, squares, landscaped streets, boulevards, and a waterfront promenade. Pedestrian “green rings” are intended to connect historic sites with new public spaces, including a boulevard from Svobody Avenue to the sea.
- Educational and social infrastructure: an educational complex for preschool and primary school children with 1,000 places, a secondary and high school gymnasium with 12 classes, and a medical clinic. The scheme takes into account existing schools and a kindergarten, 2 planned and 7 potential kindergartens, as well as 16 other planned facilities.
- Upgraded transport network: new and reconstructed streets, surface and underground parking, tram, bus, and sea transport connections, cycling lanes and routes. The proposed scheme includes one-way traffic along part of Svobody Avenue toward Odesa and return traffic along Makarova Street.
- Barrier-free access to the coastline: ramps and an elevator to the waterfront, boat station, and beach, as well as pedestrian routes designed for different mobility scenarios.
- Beach and recreational infrastructure: waterfront promenade, beaches, three cape formations, piers, yacht club, restored boat station, promenade staircase, water park, children’s playgrounds, and a sea-view amphitheatre.
- Commercial and service functions: active ground floors, hotel, food court, beach club, and sports areas.
PROJECT ENTRY TERMS
- Transaction format: acquisition of 100% of the corporate rights
- Asset included in the offer: 2.1 ha land plot and existing buildings with a total area of 4,603.8 m²
- Sale price: negotiable
- Additional information: available upon signing an NDA
