

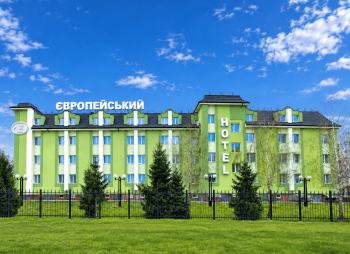
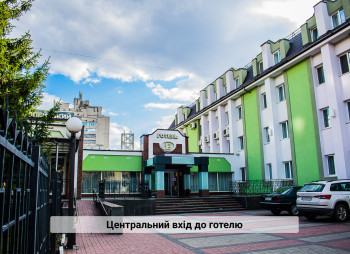
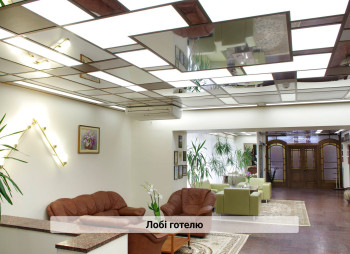


PROPERTY No. 1. YEVROPEISKYI HOTEL AND RESTAURANT COMPLEX
Location: 35 Lesi Ukrainky Avenue, Kremenchuk, Ukraine.
Website: https://gotel.pl.ua/
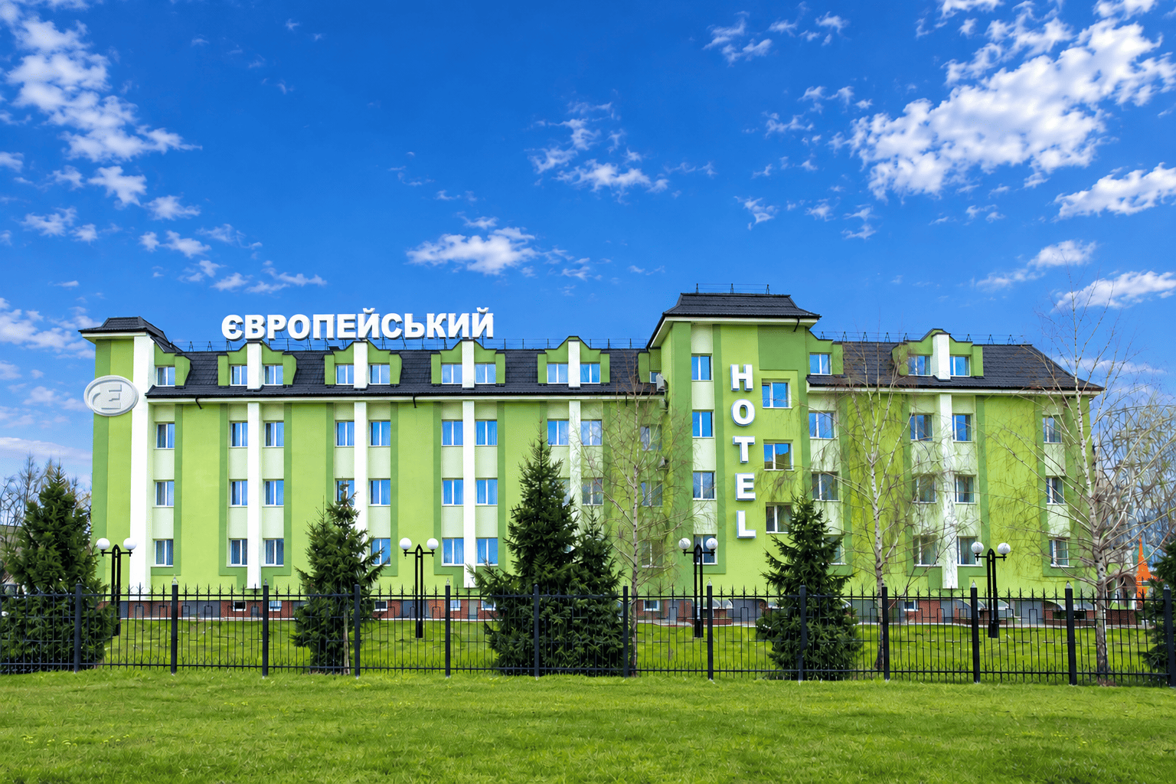
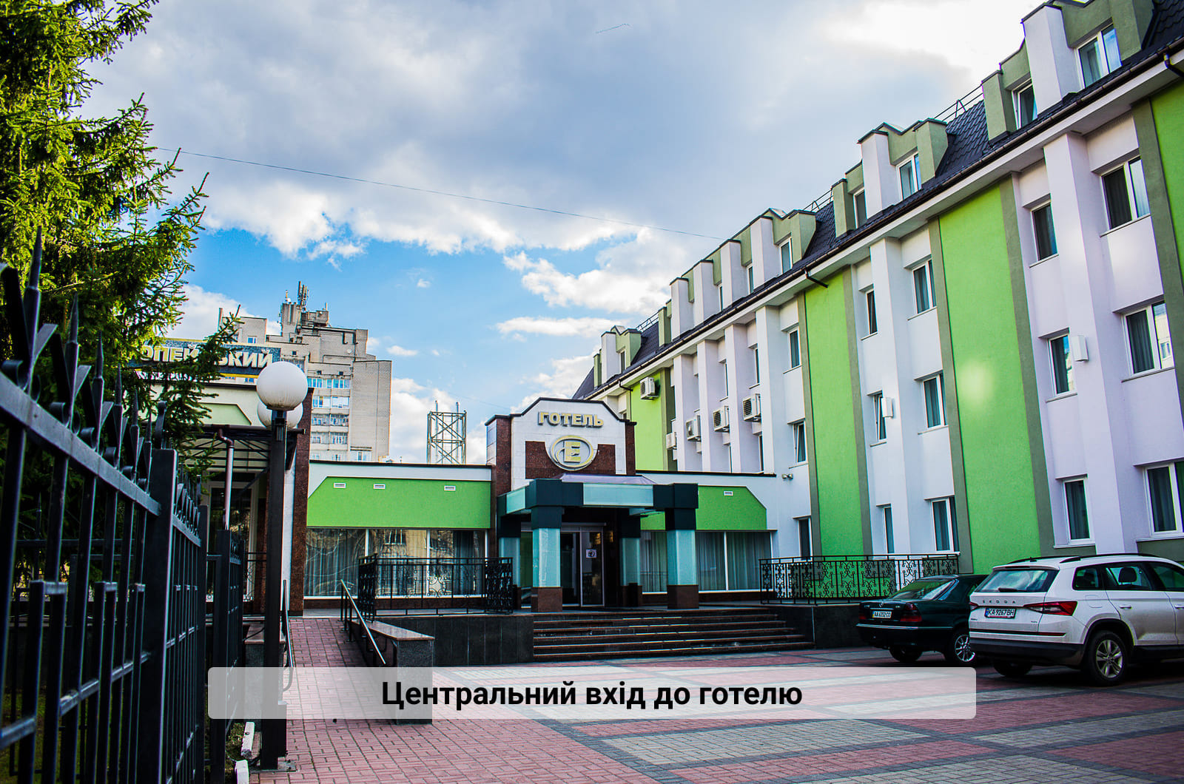
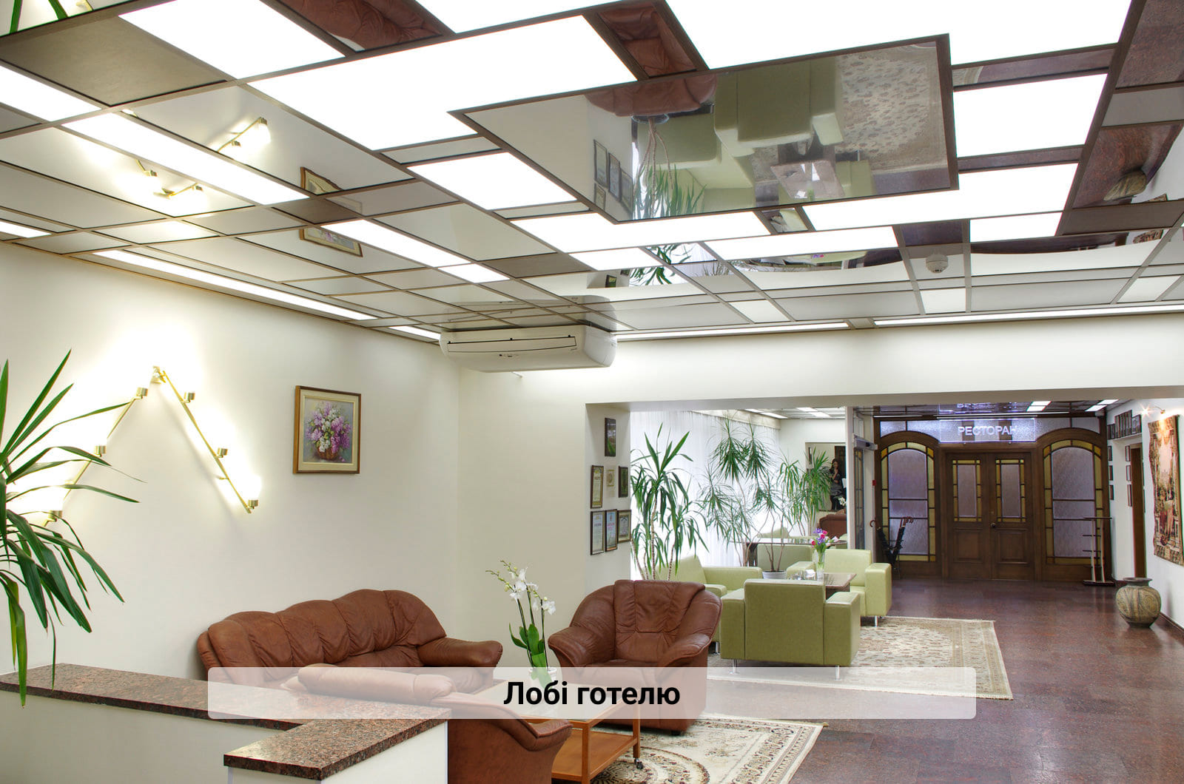
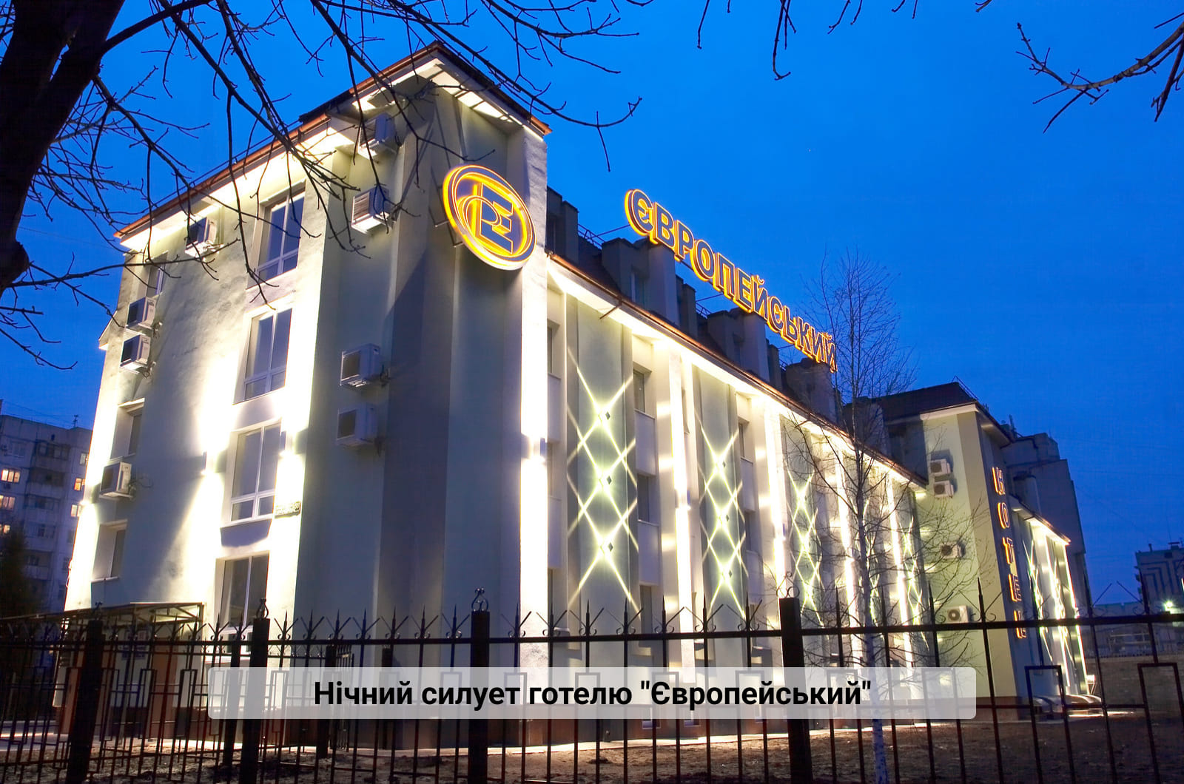
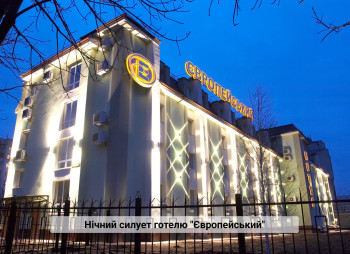
The Yevropeiskyi Hotel and Restaurant Complex is offered for sale as a multifunctional property comprising:
- a hotel with 61 guest rooms (standard, junior suites, and suites);
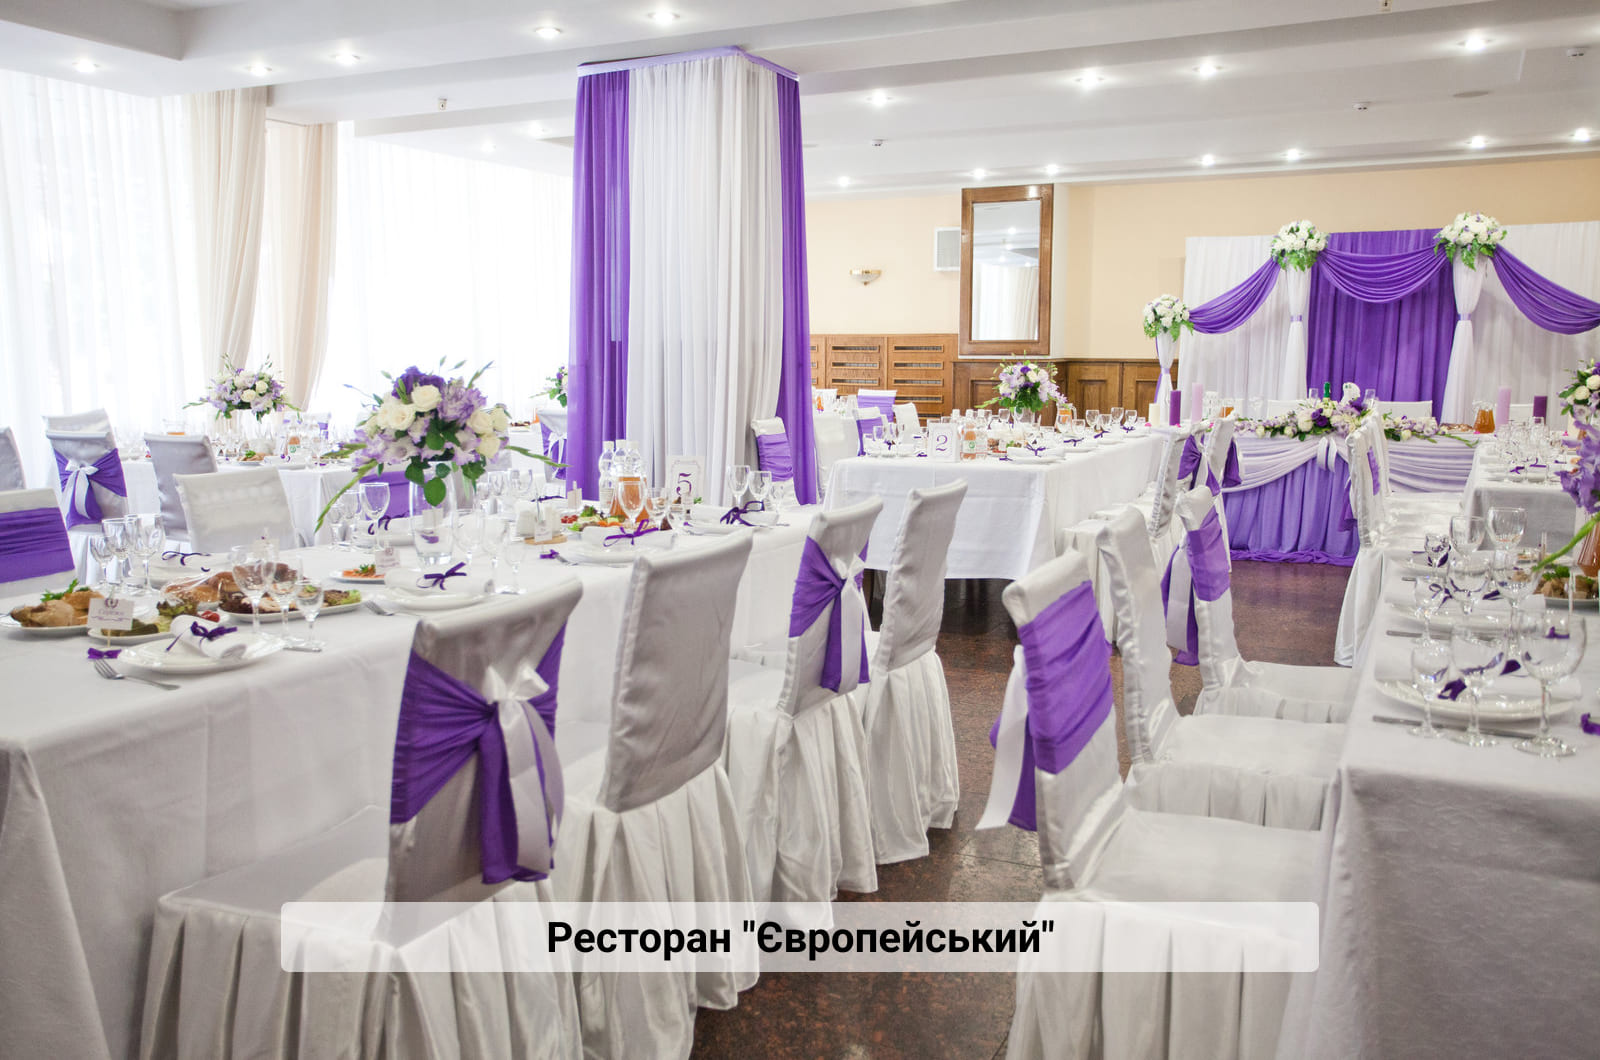
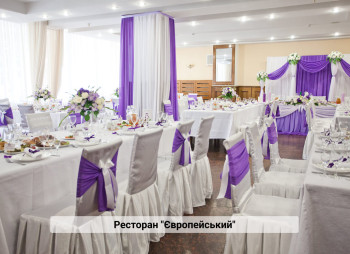
- a restaurant with a banquet hall and summer terrace;
- a children's café with a playground;
- a wellness center featuring a sauna, swimming pool, and fitness center;
- a conference room accommodating 20 people;
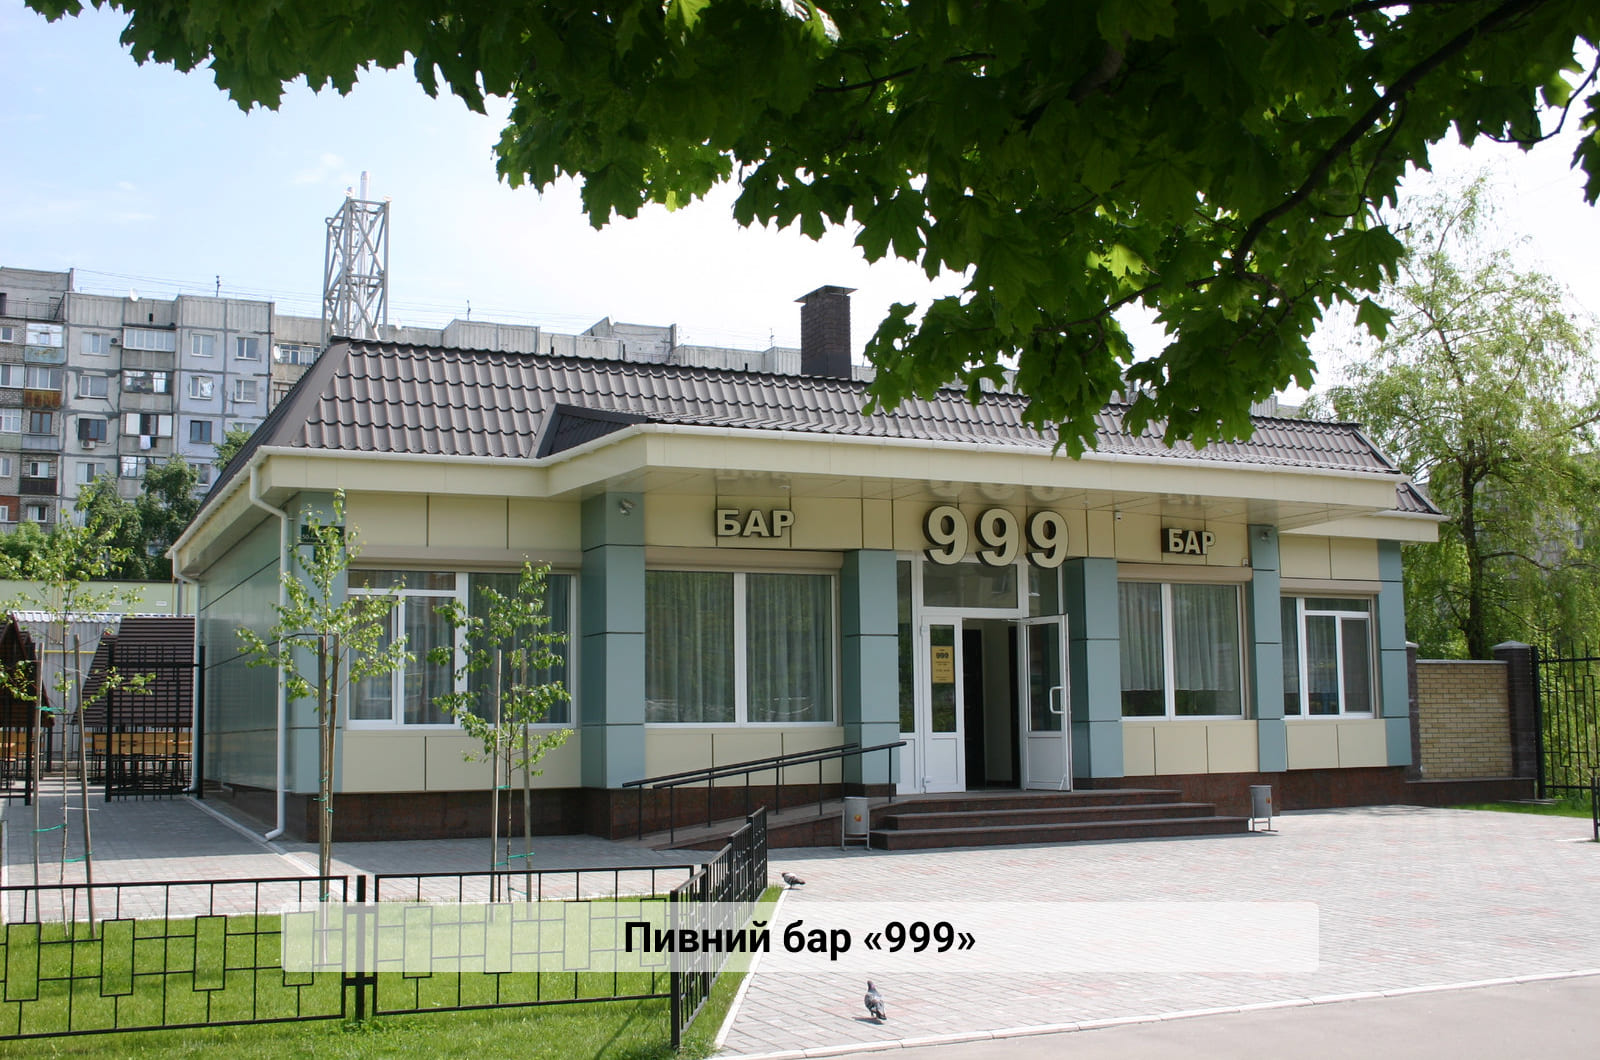
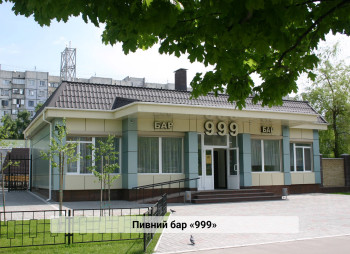
- a beer bar in a separate building;
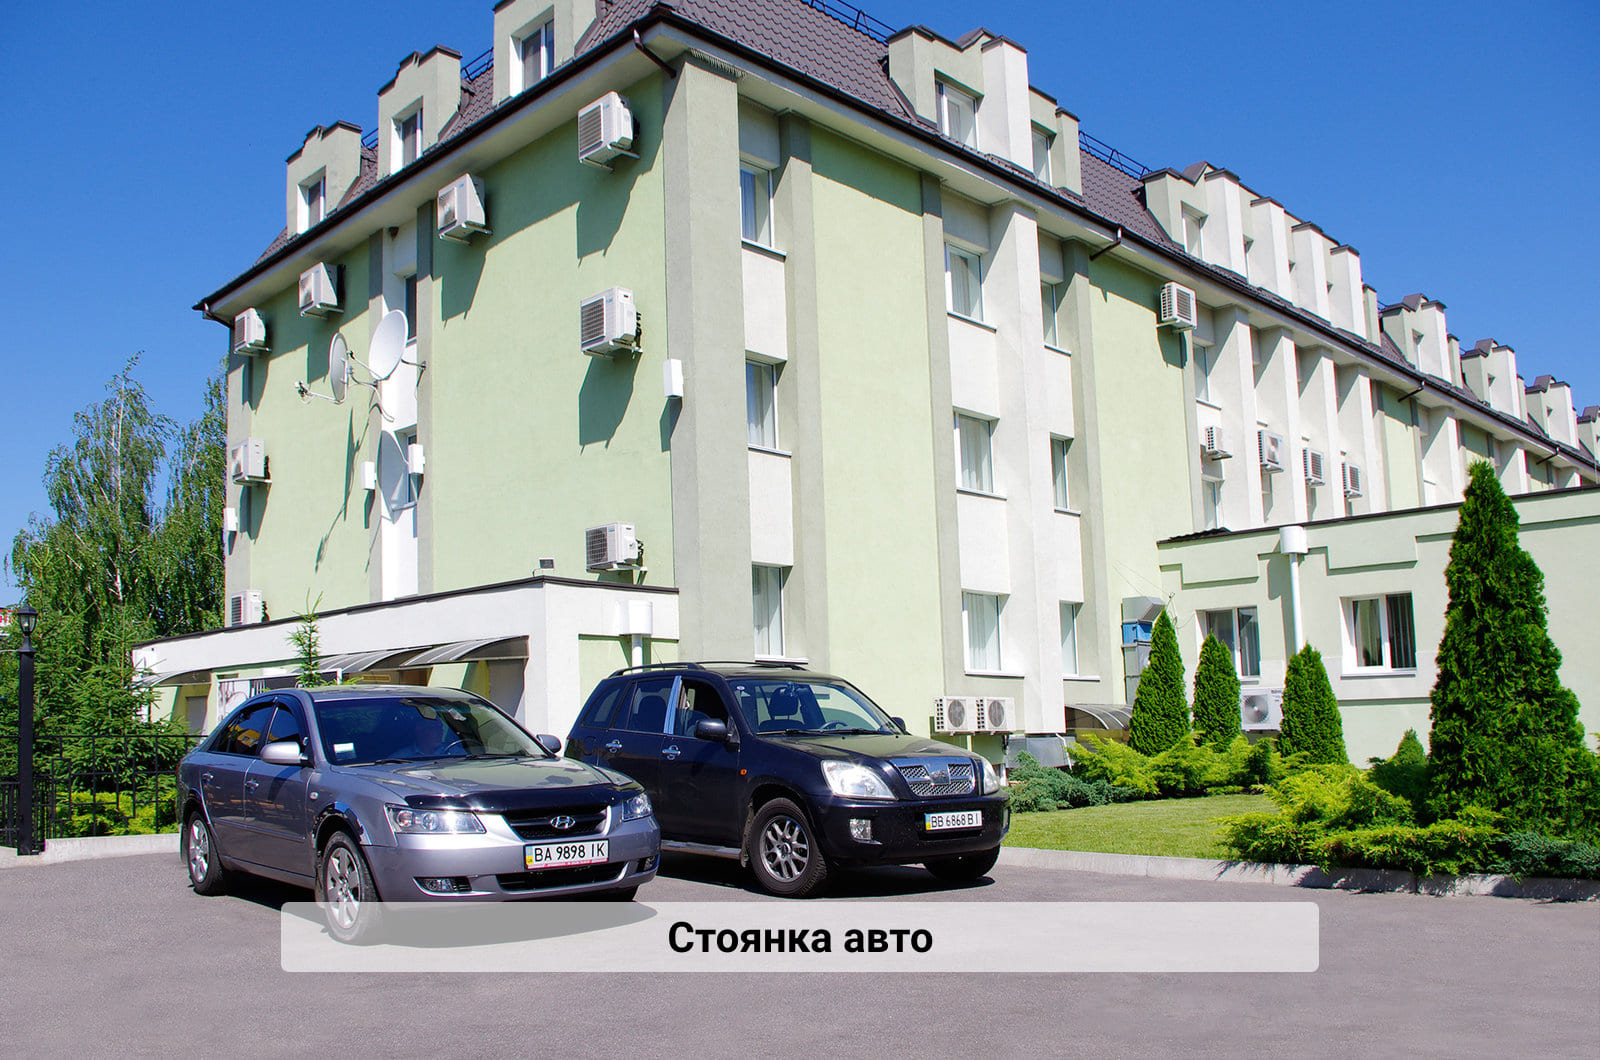
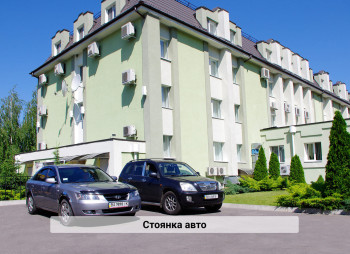
- private parking facilities;
- garages and auxiliary infrastructure.
The complex's functional layout allows for the combination of hotel accommodation, dining, leisure, wellness services, and business events.
Key Property Specifications
- Main building area, including the hotel, restaurant, and children's café — 3,625.9 m²;
- Total complex area, including separate buildings — 4,007.2 m²;
- Beer bar building area — 151.2 m²;
- Total garage building area — 215.3 m²;
- Boiler house area — 14.8 m²;
- Number of guest rooms — 61, accommodating more than 100 guests simultaneously;
- Total area of privately owned land plots — 4,895 m²;
- Total area of leased land plots — 2,452 m².
The hotel features:
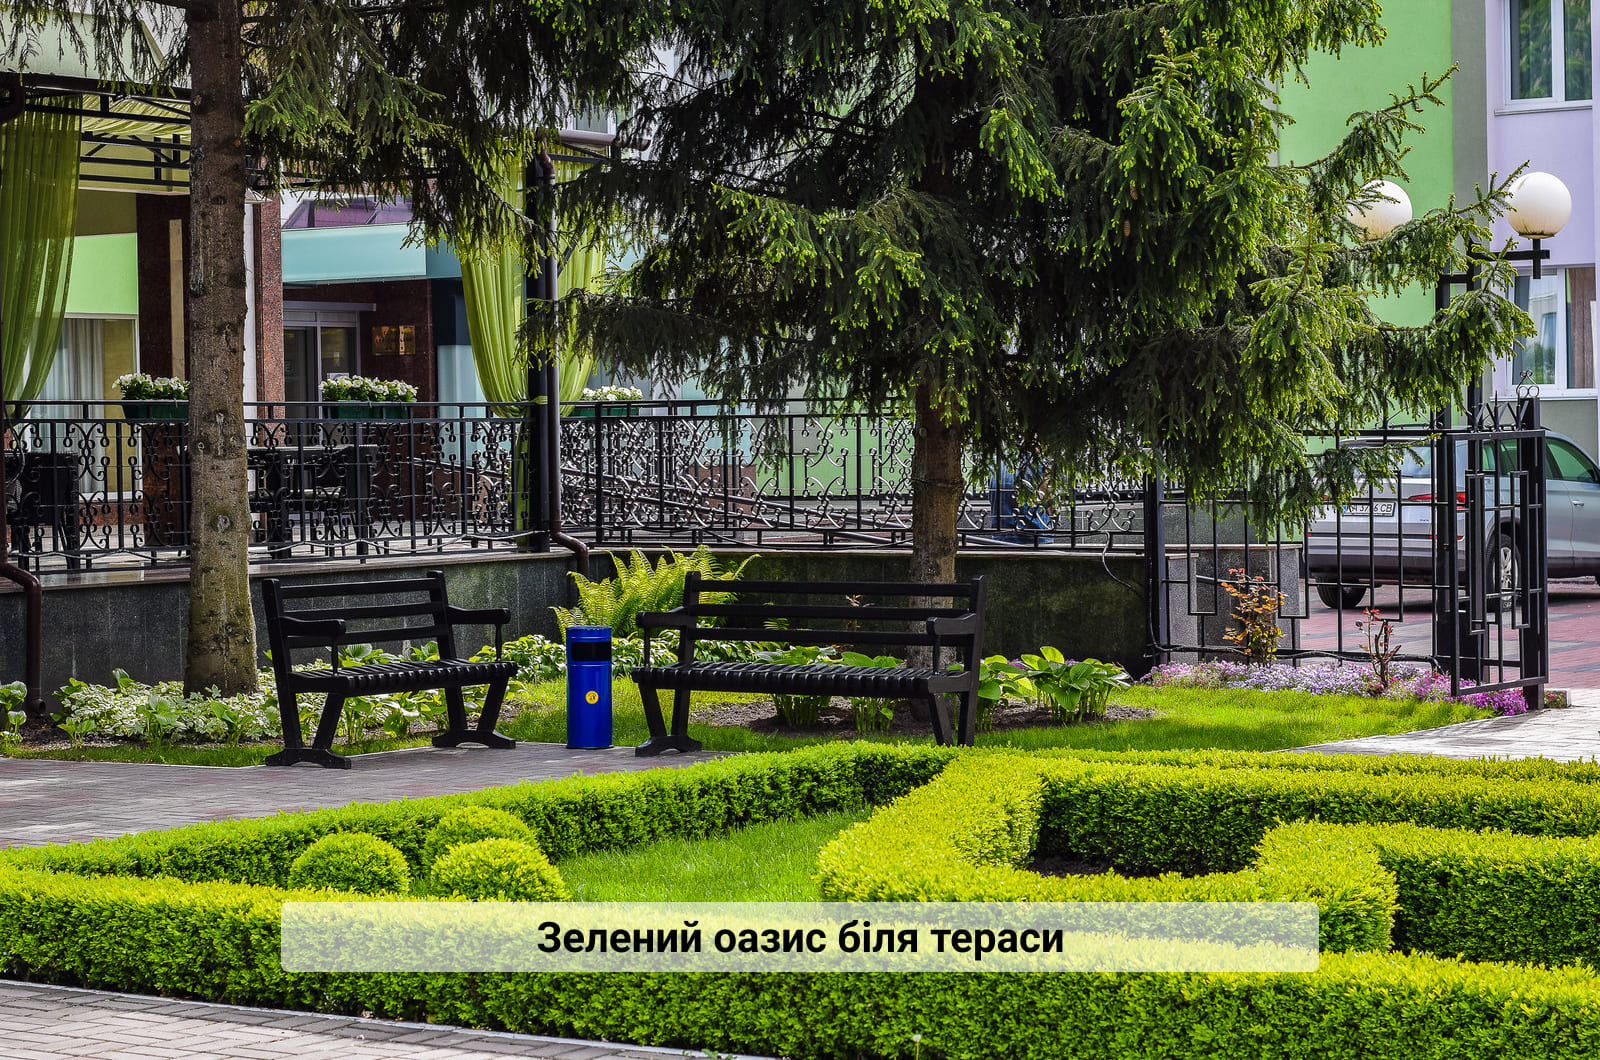
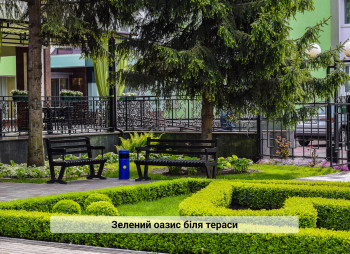
- landscaped green areas and attractive outdoor surroundings;
- a spacious outdoor area for wedding ceremonies and a cozy restaurant terrace;
- accessible guest rooms equipped to accommodate people with disabilities, as well as an elevator;
- complimentary Wi-Fi;
- a shelter with three exits.
The hotel operates its own website with an online booking function.
Convenient room reservations are also available through cooperation with Booking.com and Hotels24.
Key Property Advantages
The hotel benefits from energy independence:
- its own gas-fired boiler house;
- two backup generators: an 80 kW diesel generator and an 8.5 kW gasoline generator;
- an installed dual-circuit boiler for water heating;
- water collection and storage tanks for use when needed;
- uninterrupted Internet access during power outages.
The full description of PROPERTY No. 1 and additional details are provided below.
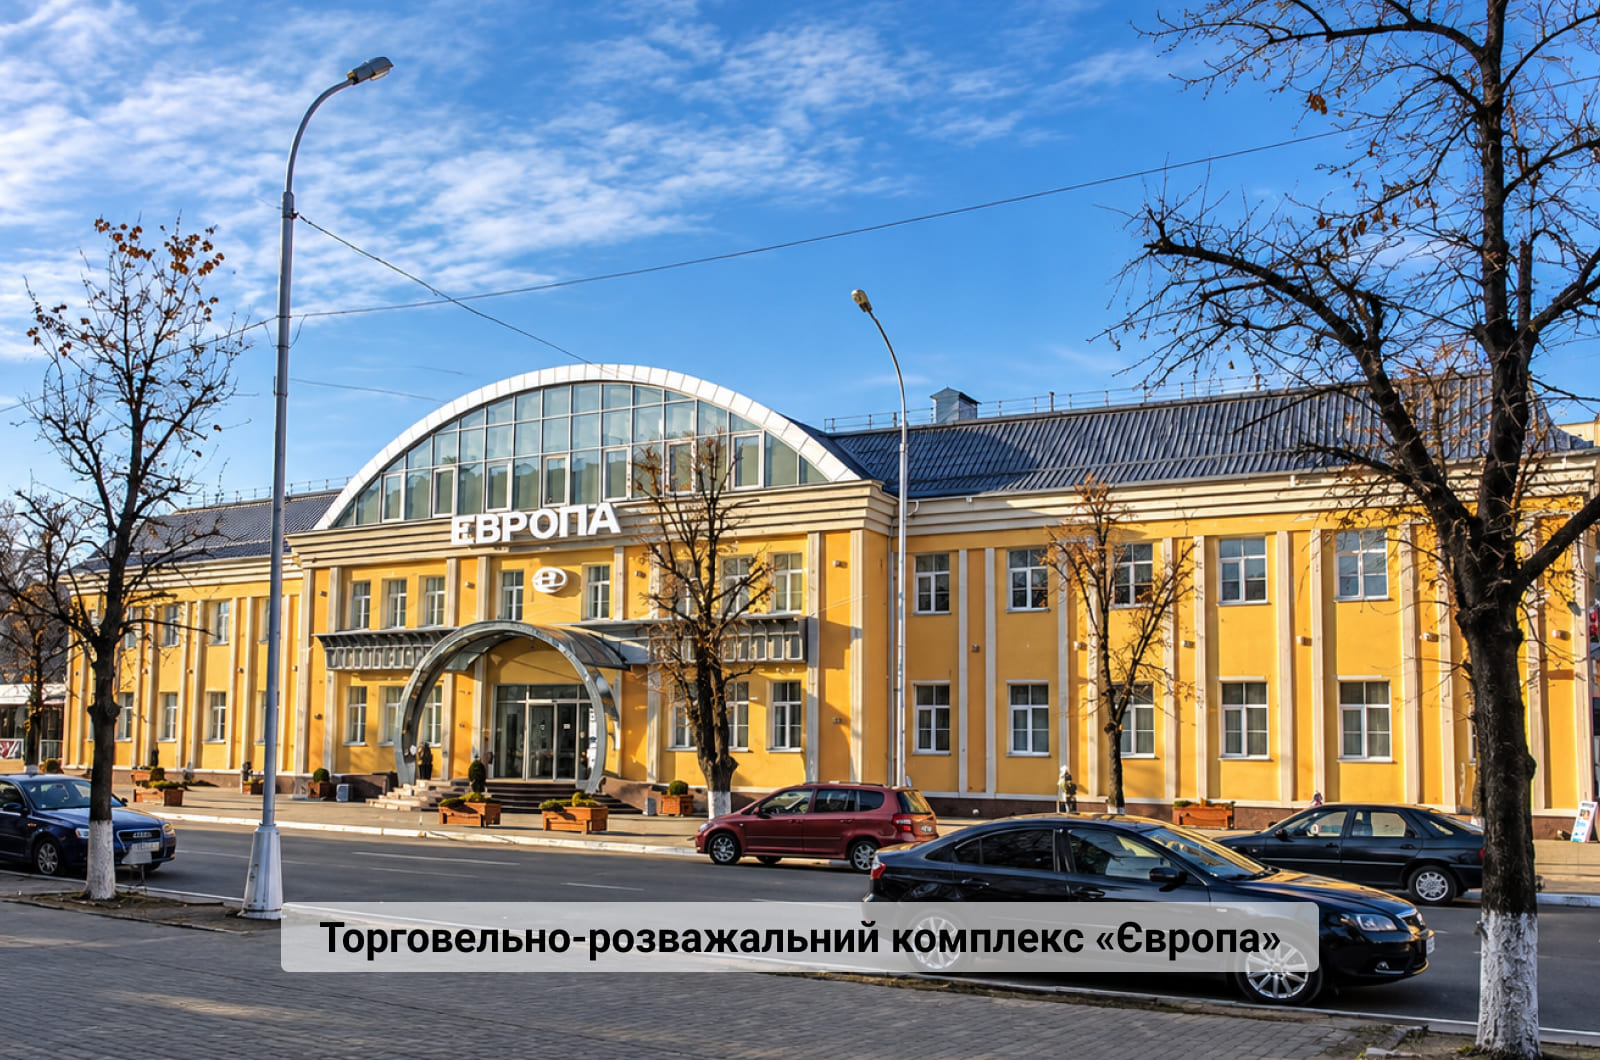
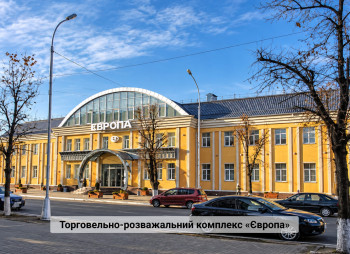
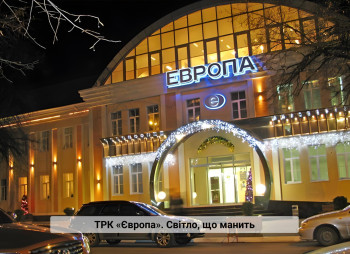
PROPERTY No. 2. EUROPA SHOPPING AND ENTERTAINMENT COMPLEX
Location: 7 Soborna Street, Kremenchuk, Poltava Region, Ukraine.
Key Property Specifications
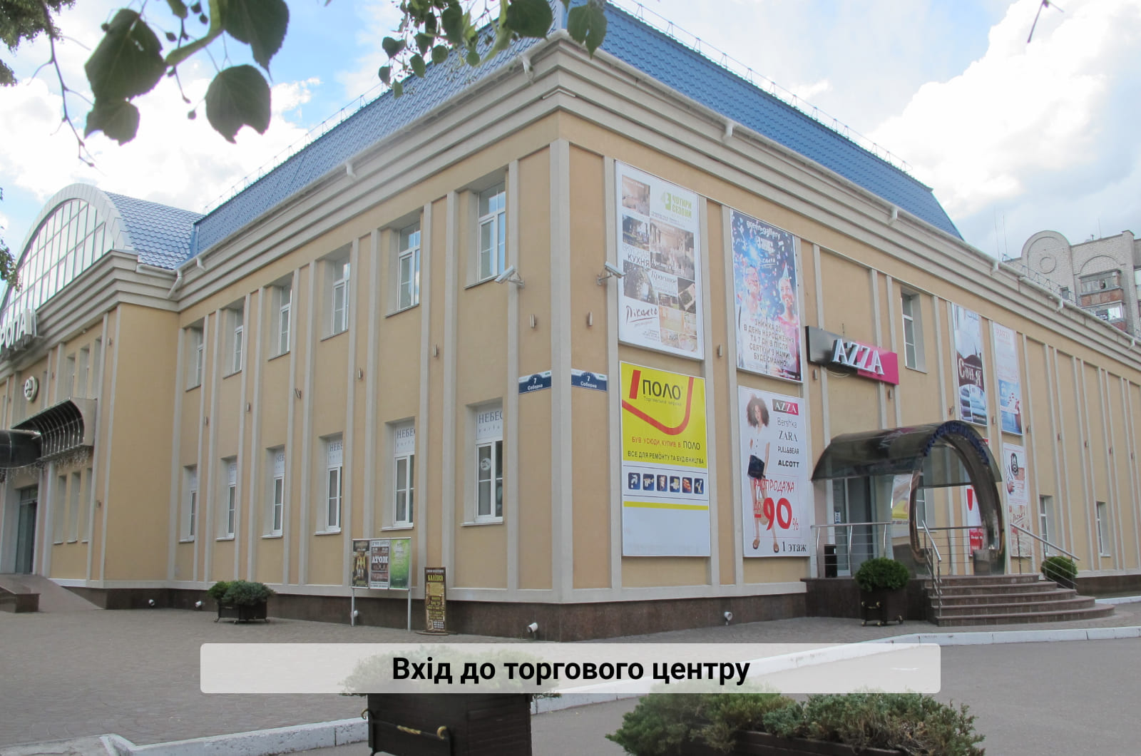
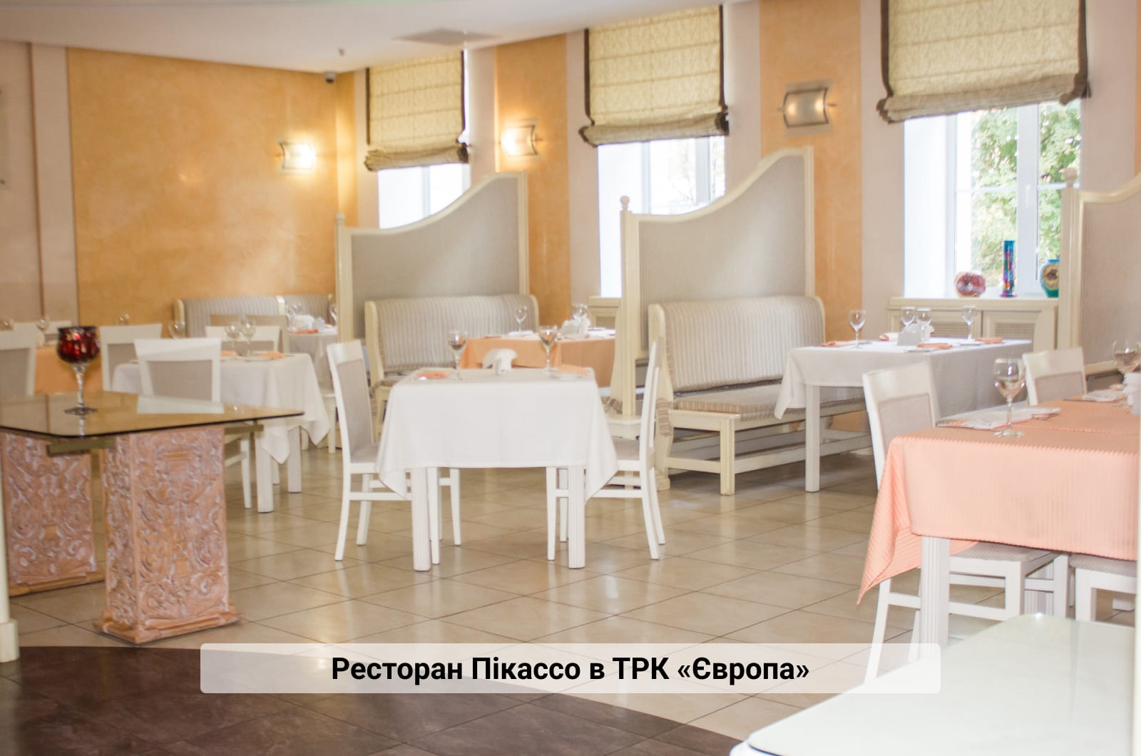
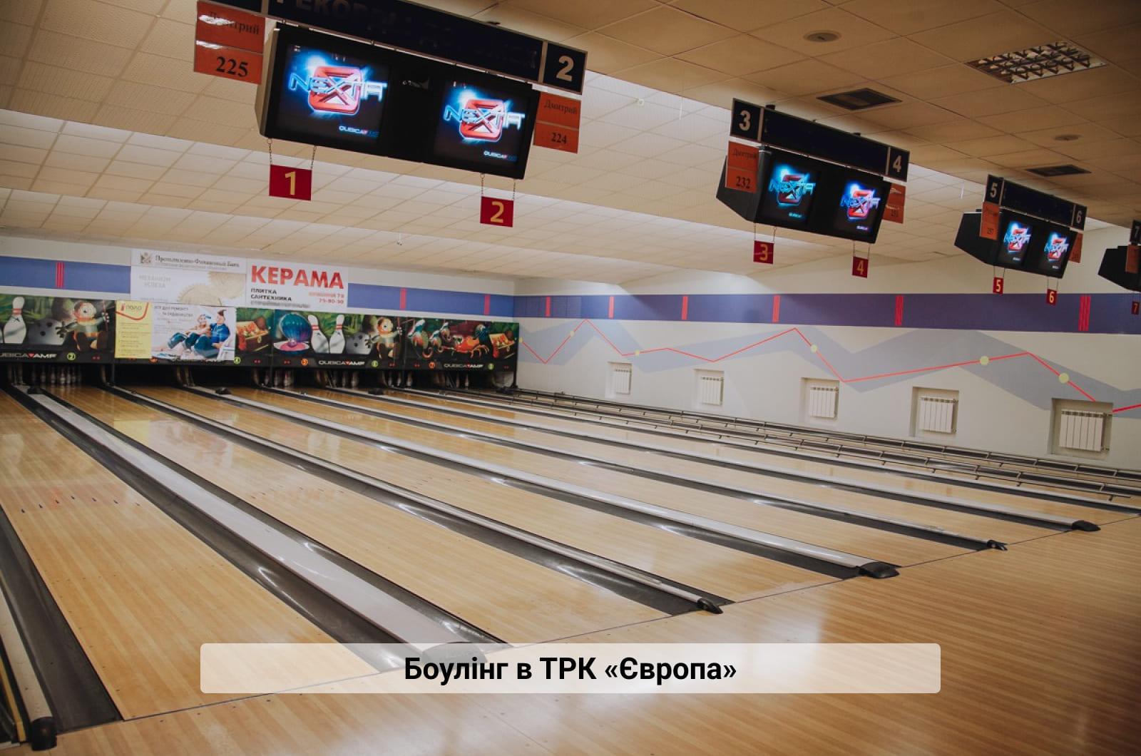
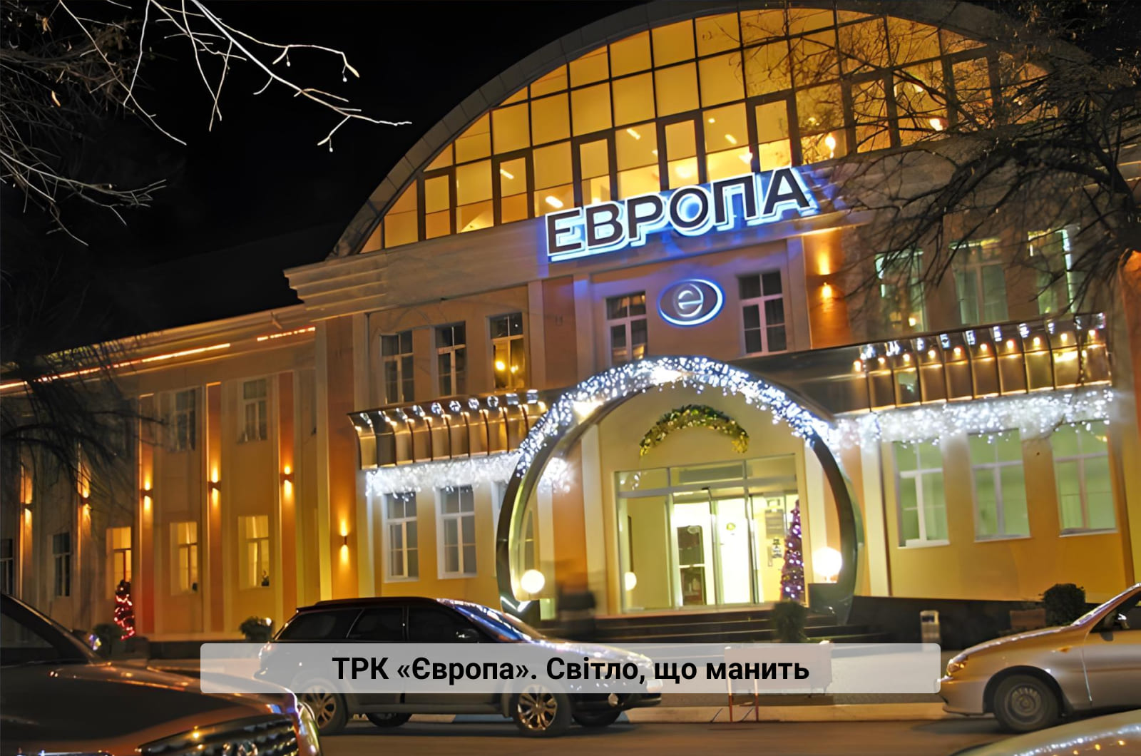
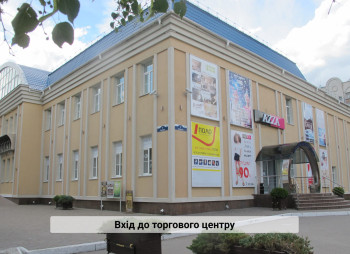
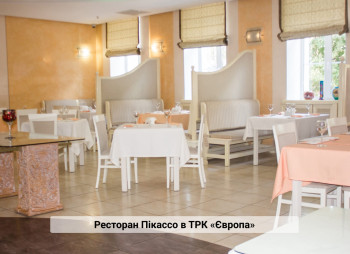
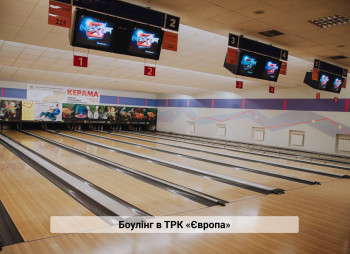
The Europa Shopping and Entertainment Complex is a multifunctional commercial property featuring a restaurant, bowling alley, party bar, pub, conference hall, shopping center, and two outdoor terraces.
The property comprises:
- a shopping and entertainment complex building with an area of 4,152 m²;
- two floors plus an attic level;
- basement area — 331.8 m²;
- separate garage building — 26.4 m²;
- transformer substation building — 60.4 m²;
- land plot of 4,152 m² designated for the operation and maintenance of the above-mentioned facilities.
Key Property Advantages
- Prime location: The complex is situated on a main street frontage in the very heart of the city, just a two-minute walk from the scenic Dnipro River embankment and the city park.
- Combination of retail, restaurant, and entertainment areas;
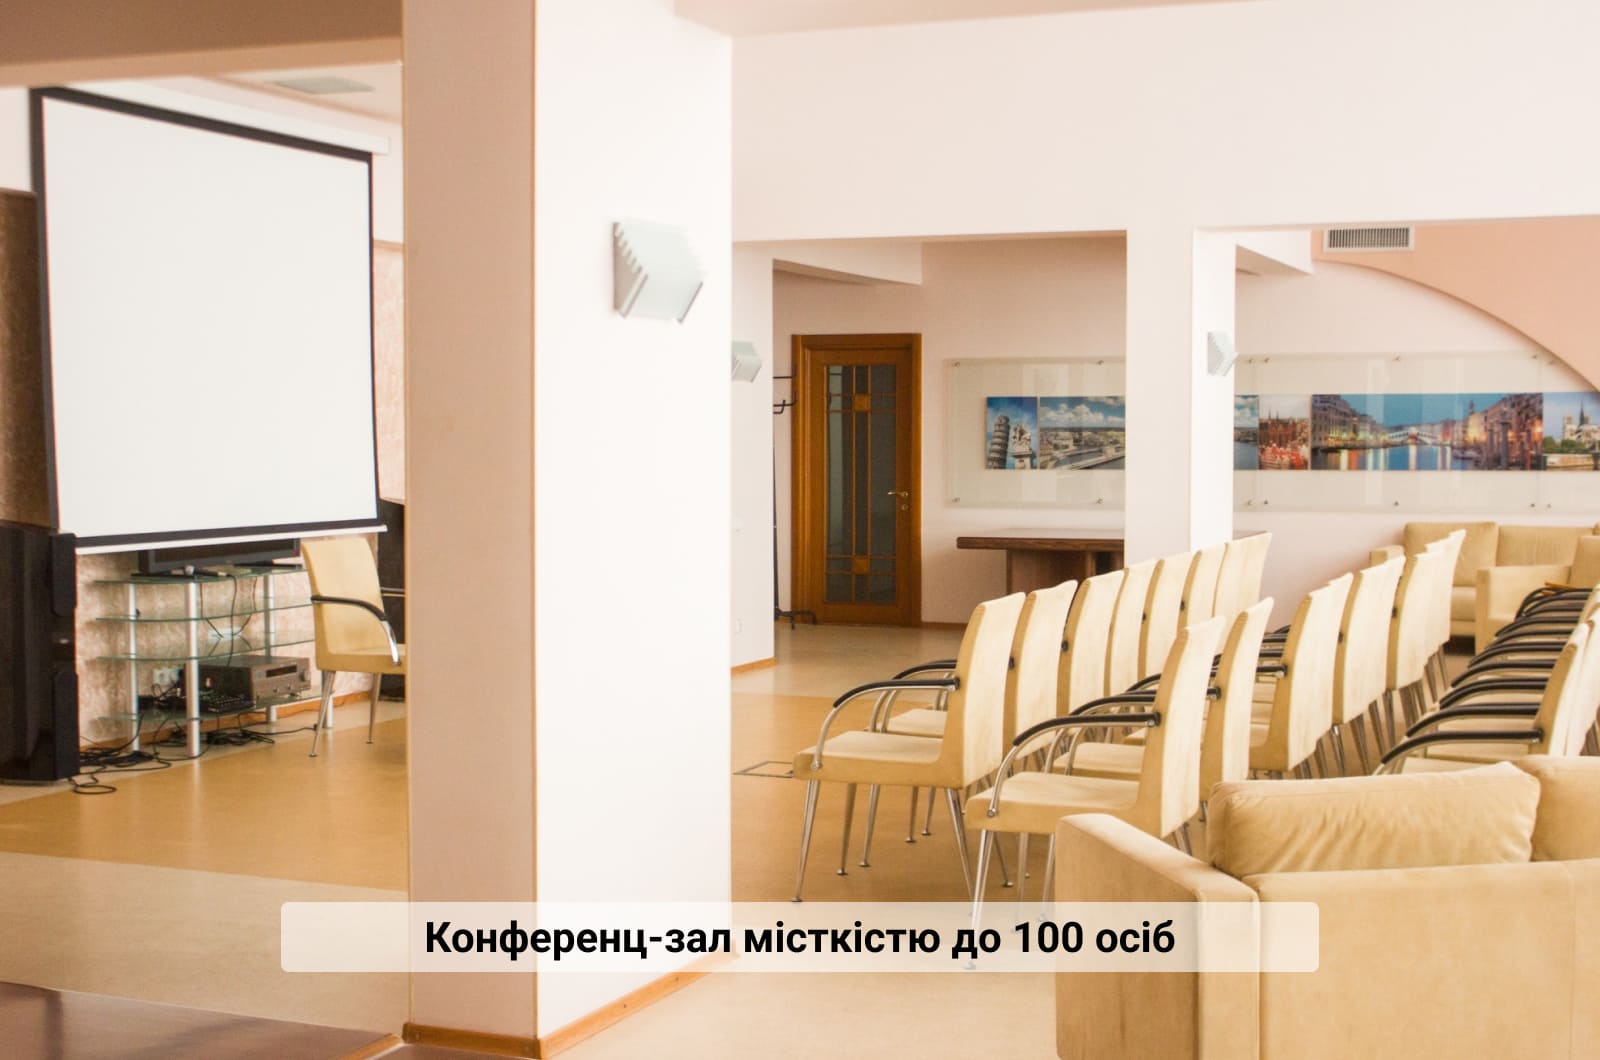
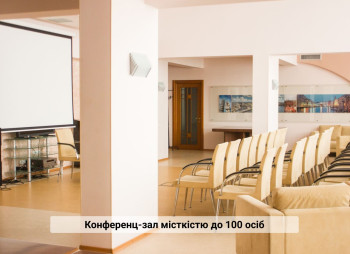
- Conference hall accommodating up to 100 people;
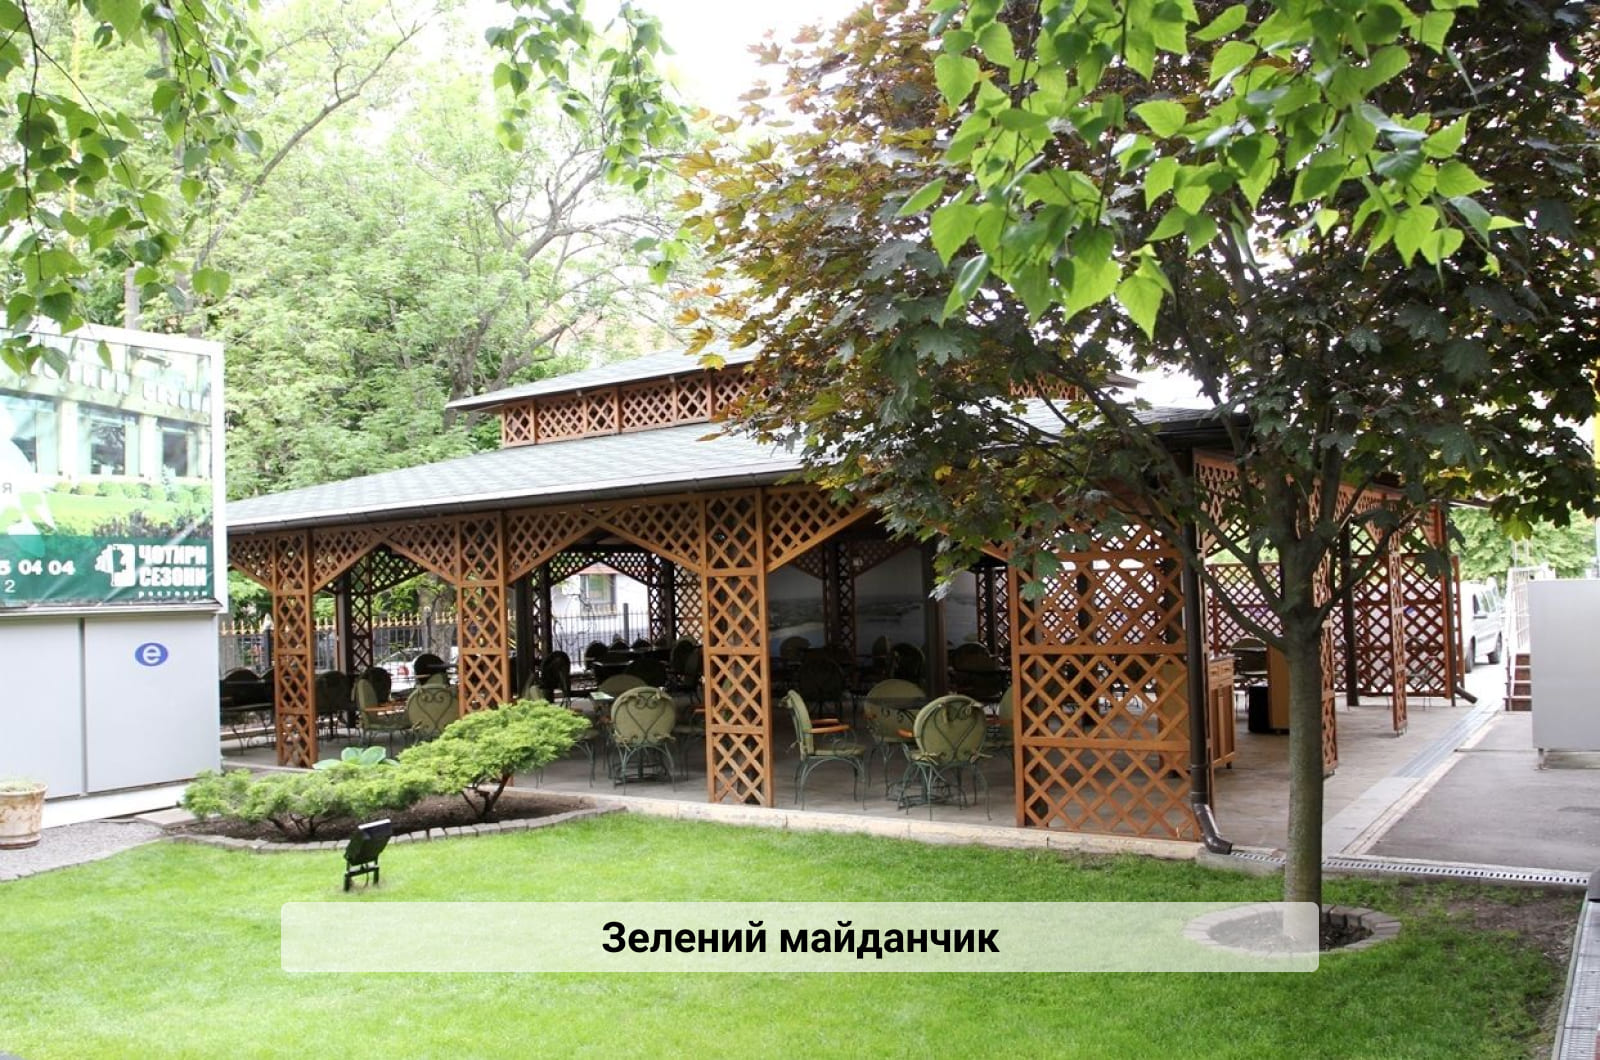
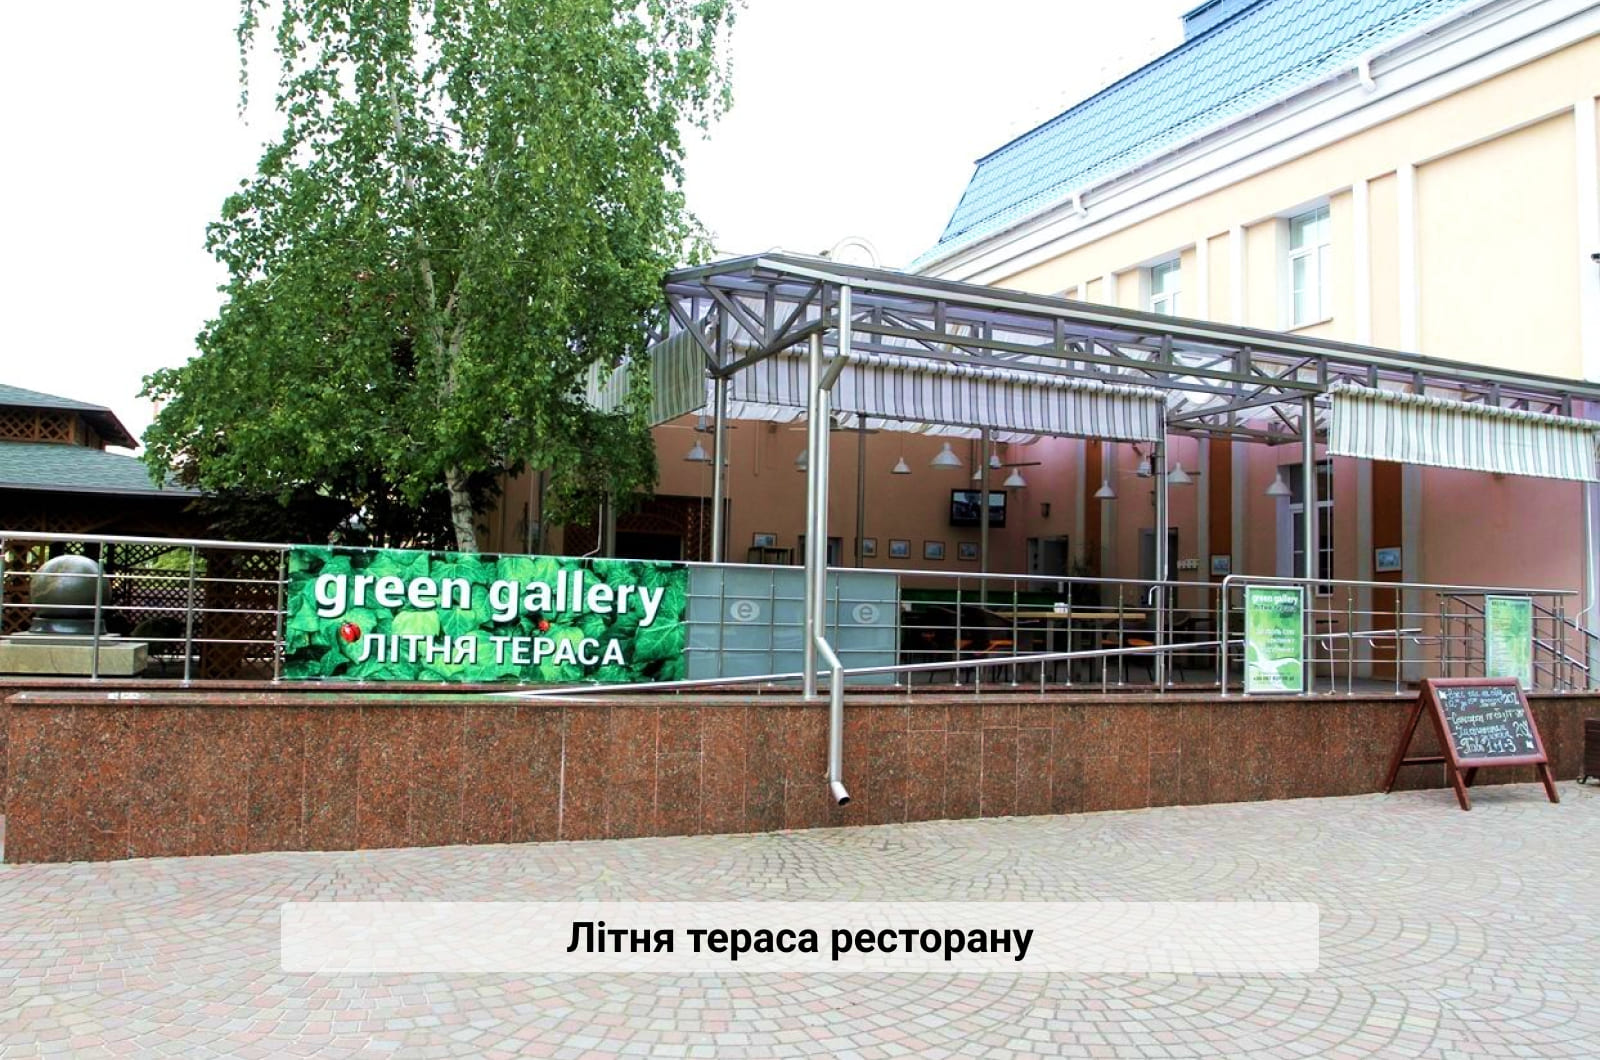
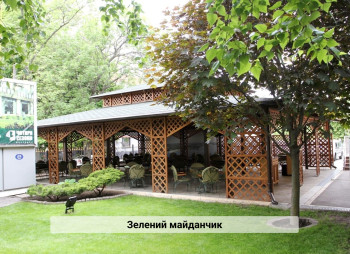
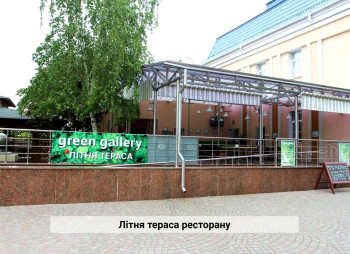
- Two outdoor terraces;
- Parking area with 15 spaces;
- Private gas-fired boiler house;
- 150 kW backup generator;
- Existing equipment.
The full description of PROPERTY No. 2 and additional details are provided below.
PROPERTY No. 1. Real Estate Assets of the Yevropeiskyi Hotel and Restaurant Complex
The complex comprises:
- Hotel, restaurant, and children's café building with an area of 3,625.9 m²;
- Beer bar building with an area of 151.2 m²;
- Garage buildings with a total area of 215.3 m²;
- Boiler house with a connected gas pipeline, covering 14.8 m².
Land Plots
Privately owned land plots:
- 3,758 m² — designated for servicing the hotel building and boiler house;
- 621 m² — designated for servicing the beer bar building;
- 516 m² — designated for servicing the garage buildings.
Total area of privately owned land plots — 4,895 m².
Leased land plots:
- 1,334 m² — designated for recreational use and landscaping;
- 1,118 m² — designated for recreational use and landscaping.
The total area of leased land plots is 2,452 m². The lease agreements remain valid until 2033.
Hotel Facilities
The hotel section of the complex is designed to accommodate guests, including tourists, business travelers, and event participants.
Each room is equipped with:
- telephone service;
- wireless Internet access;
- air conditioning;
- satellite television;
- minibar.
Guest room furniture was custom-made by Spanish craftsmen.
Restaurant and Banquet Hall
The complex features a luxury-class restaurant with a dining area, summer terrace, and banquet hall.
The premises are suitable for restaurant operations, banquets, celebrations, and other events.
The integration of the restaurant and hotel creates opportunities to provide guests with comprehensive accommodation and dining services.
Beer Bar
The separate beer bar building has an area of 151.2 m². An outdoor seating area is also provided.
Its separate location allows the establishment to operate independently within the overall complex.
Children's Café
The complex includes a children's café with an outdoor terrace and playground.
This part of the property is designed for families and can be used to organize children's leisure activities and celebrations.
Conference Room
A conference room accommodating up to 20 people is available for business events and is equipped with a multimedia screen and projector.
The room can be used for negotiations, presentations, seminars, training sessions, and corporate meetings.
Wellness Center
The complex includes a wellness area featuring:
- sauna;
- swimming pool;
- fitness center.
The availability of wellness facilities expands the range of services that can be offered to guests.
Grounds and Parking
The property includes auxiliary buildings and an open-air parking area.
The premises are equipped with fencing, security arrangements, video surveillance, and a fire protection system.
The land plots support the operation and maintenance of the main building, beer bar, garages, and boiler house. Separate leased plots are designated for landscaping.
Heating and Power Supply
The complex has its own gas-fired boiler house, providing autonomous heating and hot water supply.
- The building is connected to two electricity supply networks;
- Two backup generators are available;
- A dual-circuit boiler is installed for water heating;
- Internet access remains available during power outages.
Commercial Potential
The Yevropeiskyi Complex combines several business activities, including hotel accommodation, restaurant operations, banquet and catering services, a beer bar, a children's café, wellness services, and business event hosting.
Key Property Advantages
1. The hotel benefits from energy independence:
- Private gas-fired boiler house;
- Two backup generators: an 80 kW diesel generator and an 8.5 kW gasoline generator;
- Dual-circuit boiler for water heating;
- Water collection and storage tanks for use when required;
- Internet connectivity maintained during power outages;
- Shelter with three exits.
2. The hotel provides accessible guest rooms equipped in accordance with applicable standards for guests with disabilities, as well as an elevator.
3. The hotel operates its own website, https://gotel.pl.ua/, with online booking functionality.
Convenient room reservations are also available through cooperation with Booking.com and Hotels24.
PROPERTY No. 2. Real Estate Assets of the Europa Shopping and Entertainment Complex
The property comprises:
- Shopping and entertainment complex building with an area of 4,152 m²;
- Separate garage building with an area of 26.4 m²;
- Transformer substation building with an area of 60.4 m²;
- Land plot designated for the operation and maintenance of the above-mentioned facilities.
Functional Layout
Ground Floor — Retail and Restaurant Areas
The ground floor includes a restaurant dining area, banquet hall, restaurant terrace, retail areas, spacious lobby, cloakroom, pub premises, and kitchen facilities.
This layout creates opportunities for restaurant operations, retail activities, banquet services, and related commercial uses.
First Floor — Entertainment Area
The first floor houses spacious bowling and nightclub facilities.
If necessary, these premises can continue to be used for their original purposes or be considered for conferences, seminars, corporate functions, and other events, subject to their technical specifications and permitted uses.
Attic Floor — Business Facilities
The attic floor includes:
- Conference hall with a capacity of up to 100 people;
- Office rooms.
This part of the complex is suitable for presentations, business meetings, training sessions, and corporate events.
Basement
The basement has an area of 331.8 m².
Grounds and Access
The property features two outdoor terraces and a large parking area.
A separate vehicle entrance is provided from Ihoria Serdiuka Street, next to the ATB supermarket. The entrance is equipped with automatic gates.
The layout of the grounds provides convenient vehicle access for visitors, employees, and suppliers.
Engineering Infrastructure
The complex is equipped with its own gas-fired boiler house, providing autonomous heating and hot water supply.
Electricity is supplied from the municipal power grid. A 150 kW generator is available for backup power supply.
The availability of a private boiler house and backup power source represents an important factor in the operation of a large commercial property.
Commercial Potential
The Europa Complex can be considered for retail, restaurant, and entertainment operations, the organization of banquets, corporate events, conferences, and seminars, as well as the use of office premises.
