

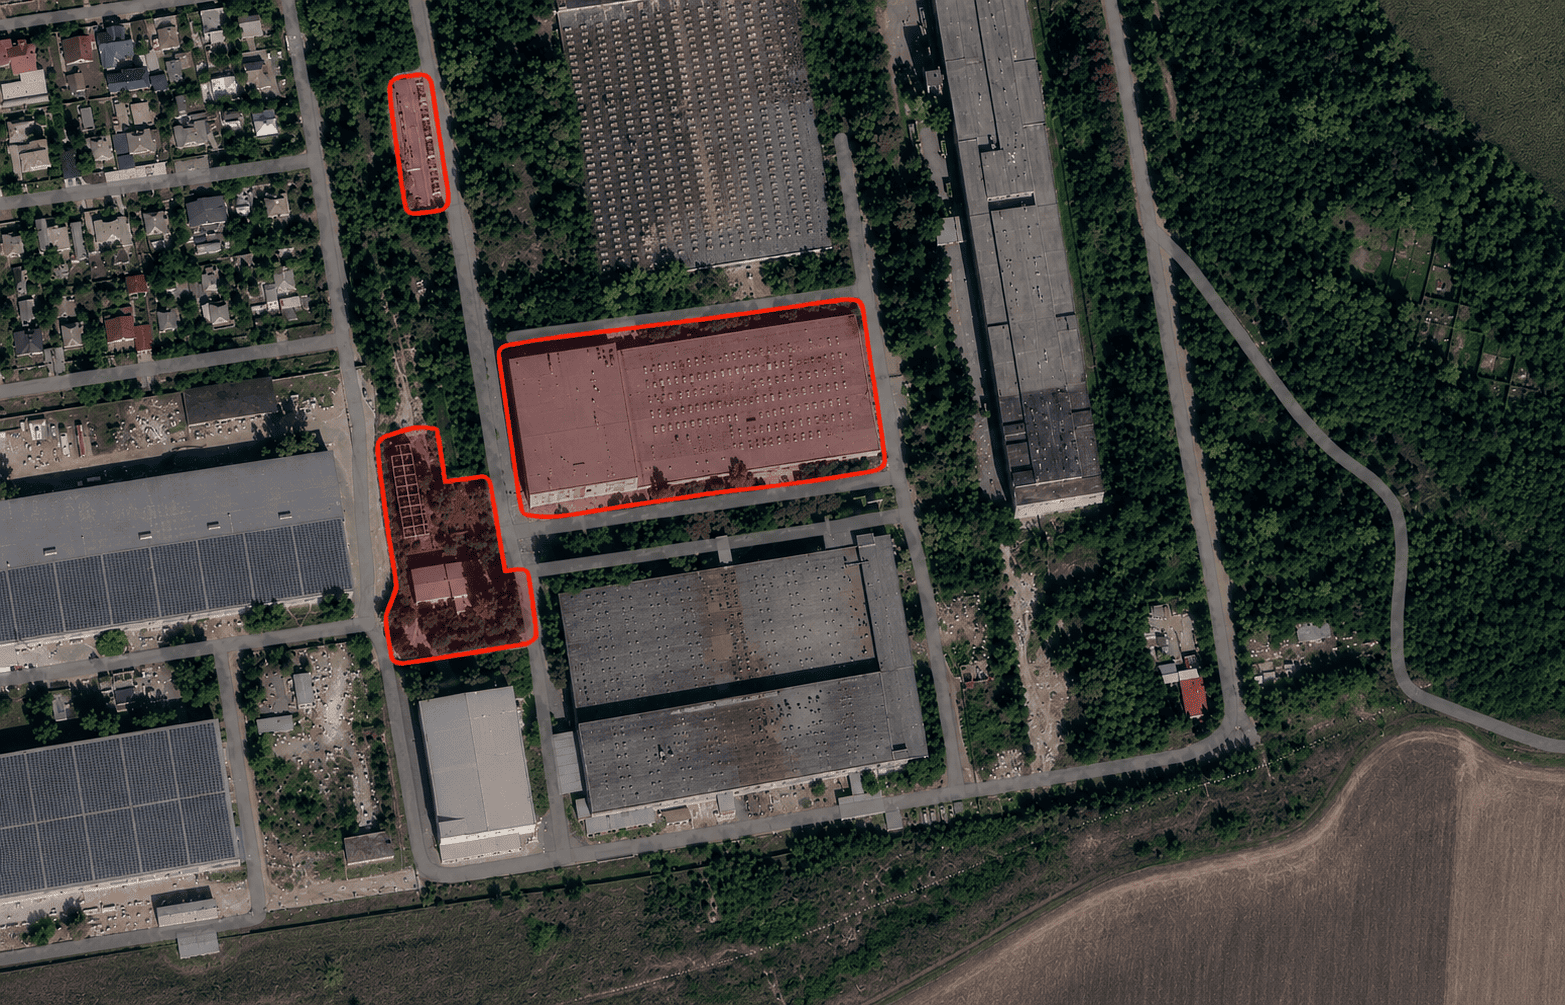
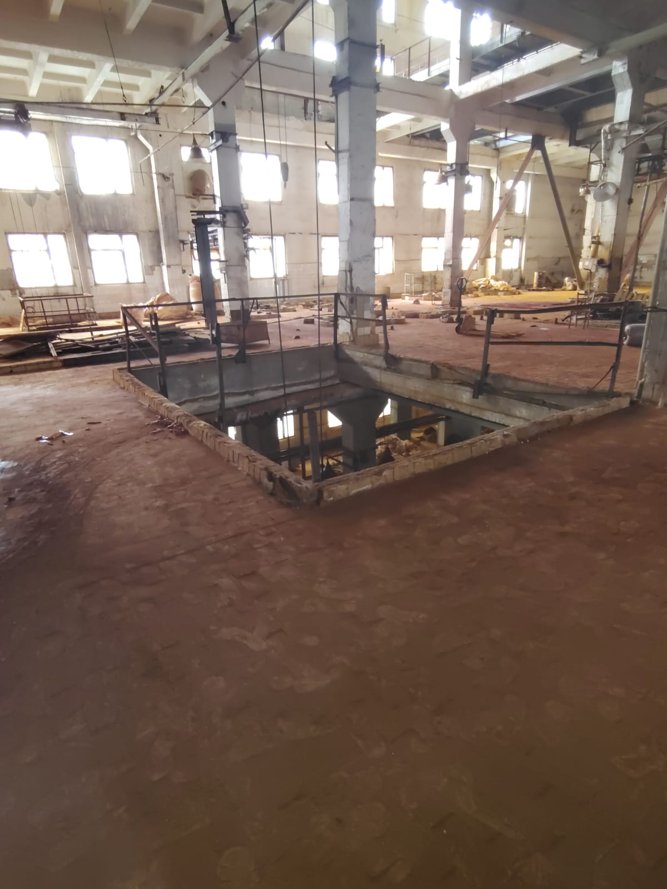
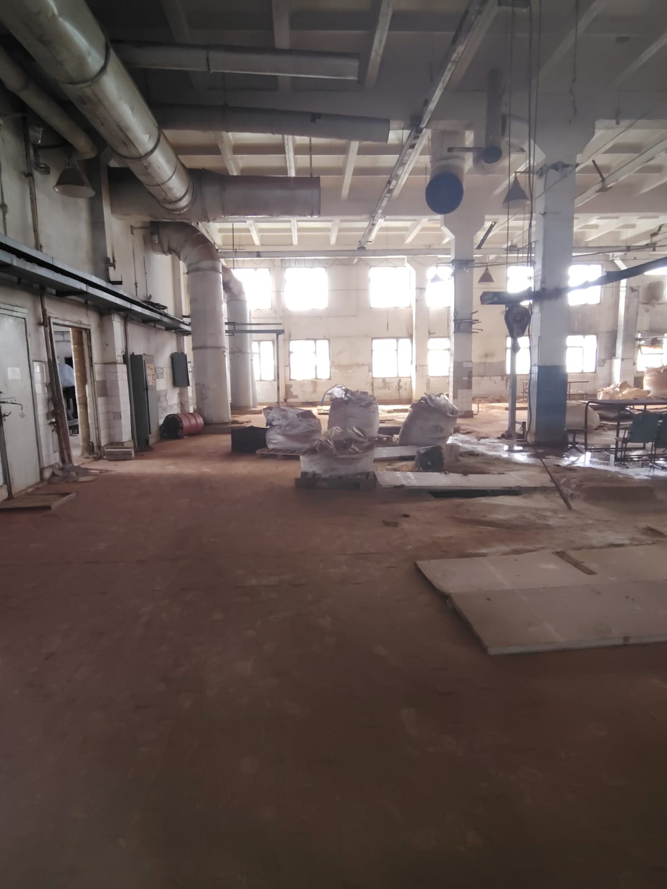
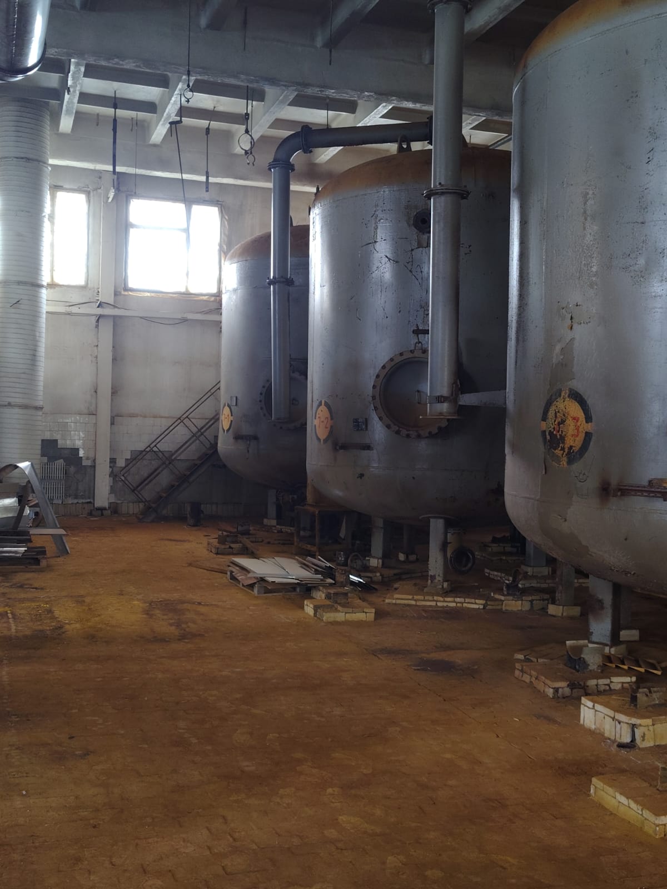
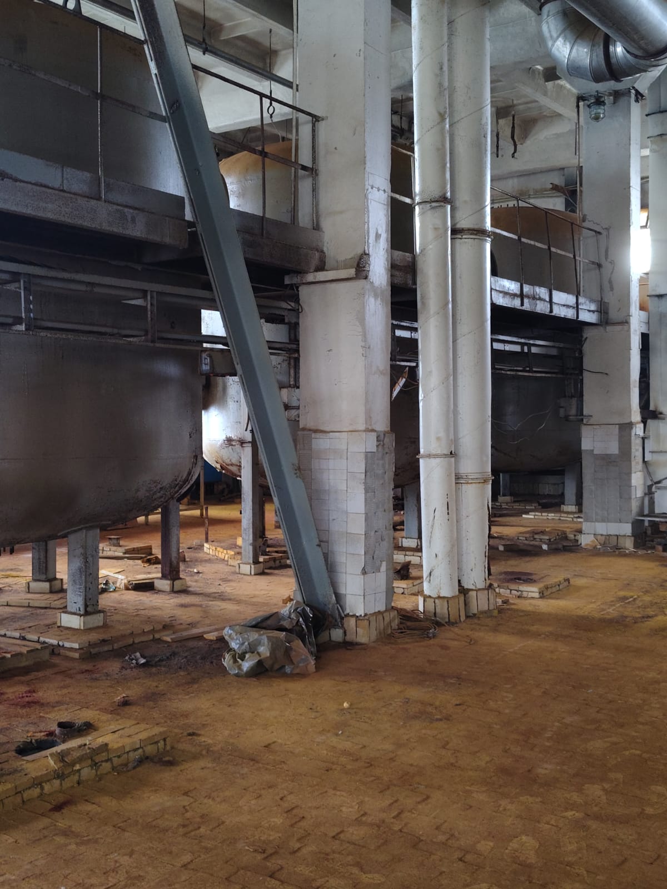
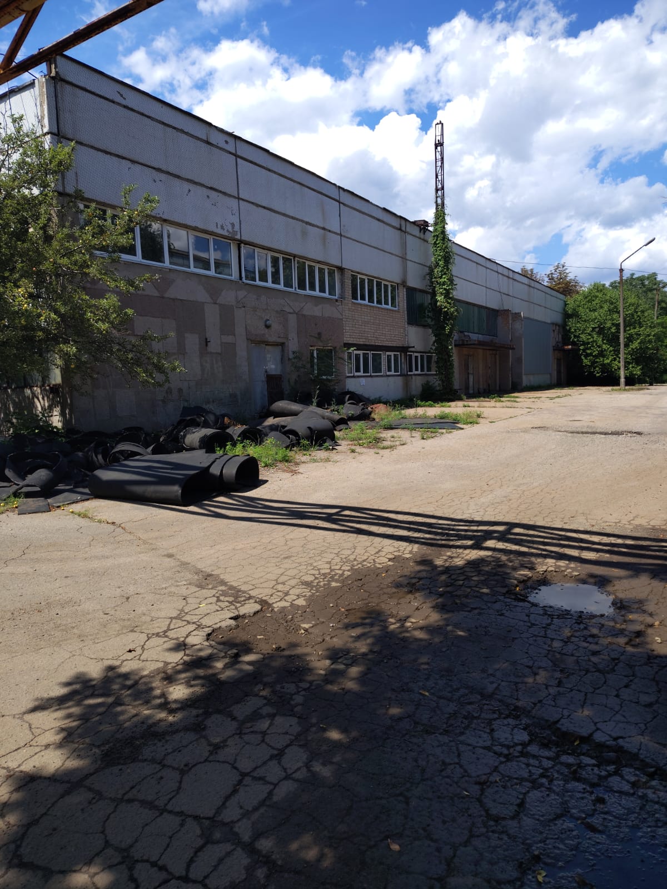
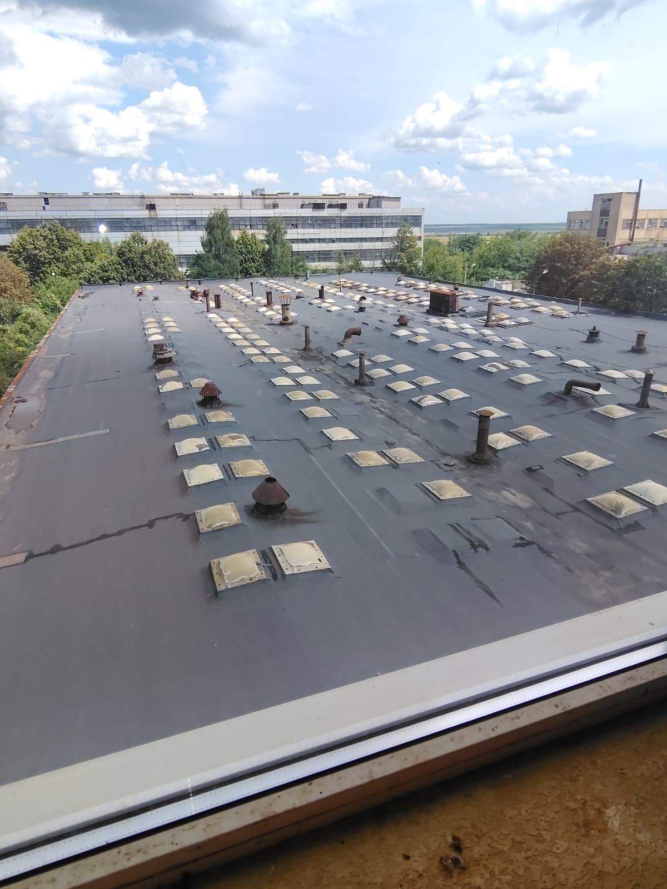
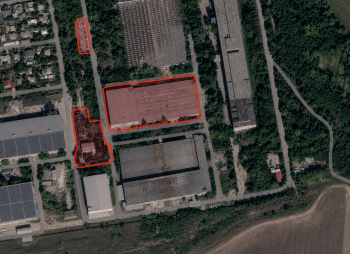
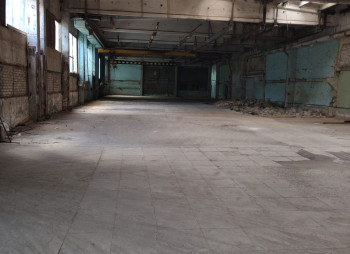


Location: Dnipropetrovsk Region, Kamianske District, Zhovti Vody (150 km west of Dnipro).
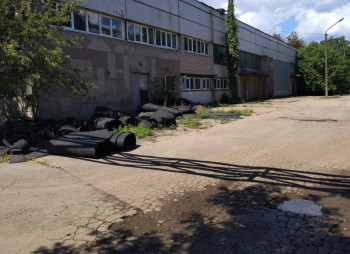
The site and each of the buildings have convenient paved access roads. The perimeter of the property is fenced and secured.
Land Plots
The total area of the land plots is 1.7401 ha. Land tenure — leasehold.
- 40-29 and 40-56 Heroiv Ukrainy St. — 0.2754 ha, cadastral number 1210700000:01:321:0022
- 40-7 Heroiv Ukrainy St. — 0.1654 ha, cadastral number 1210700000:01:321:0021
- 40-3 and 40-3B Heroiv Ukrainy St. — 1.2993 ha, cadastral number 1210700000:01:321:0045
Buildings and Structures
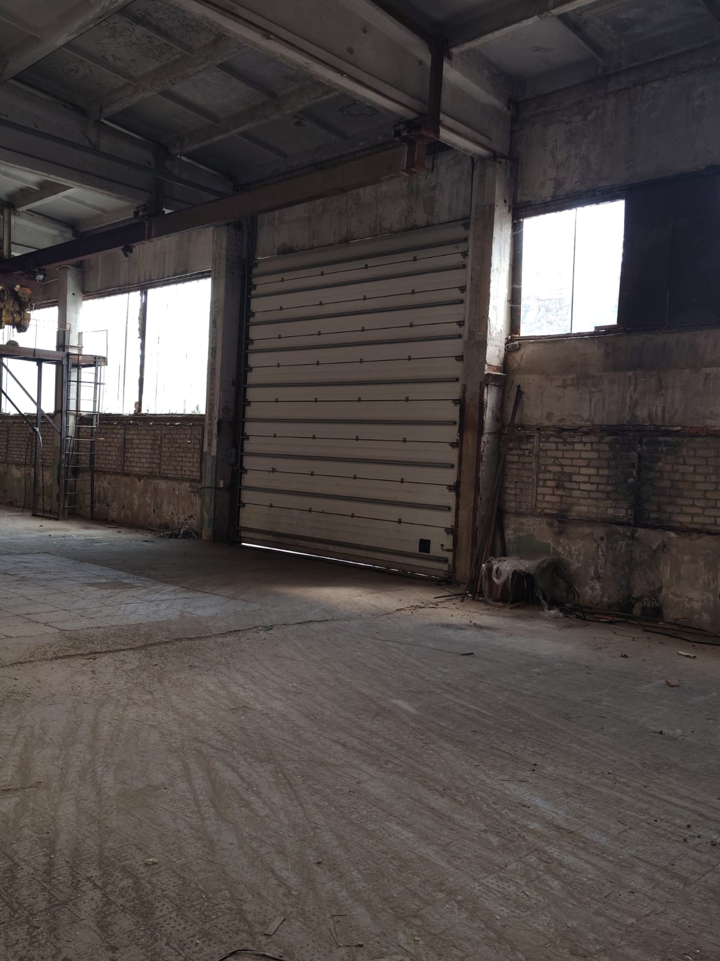
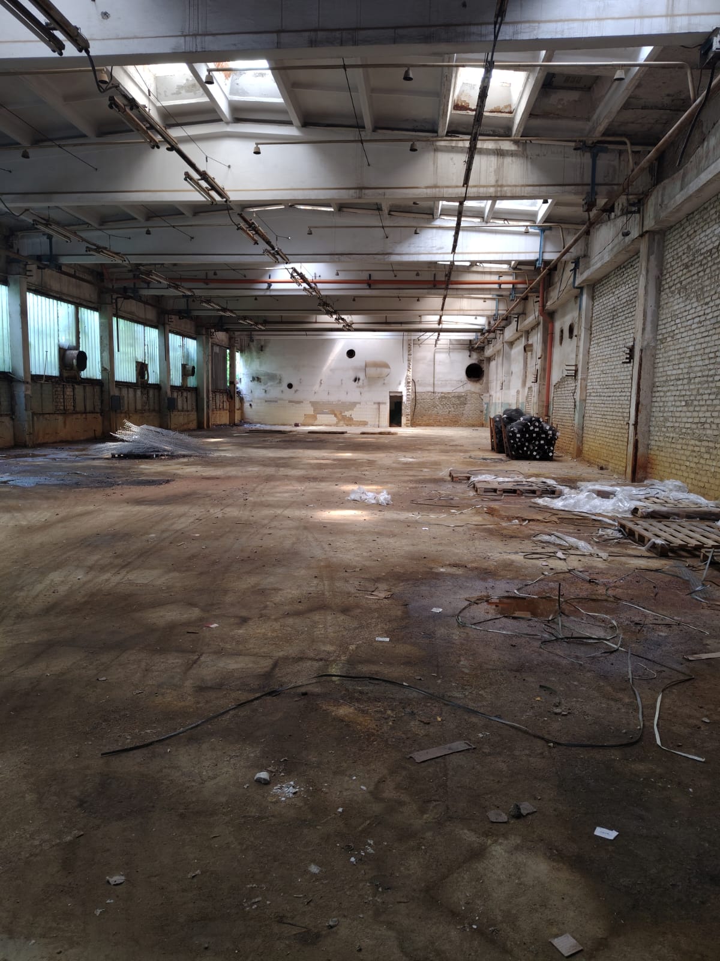
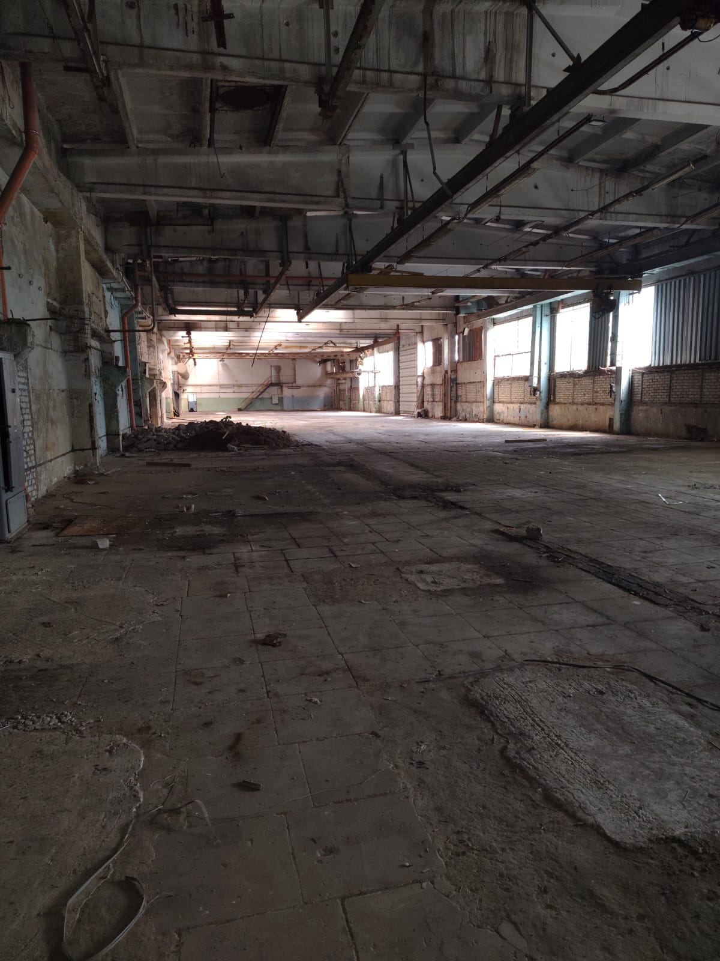
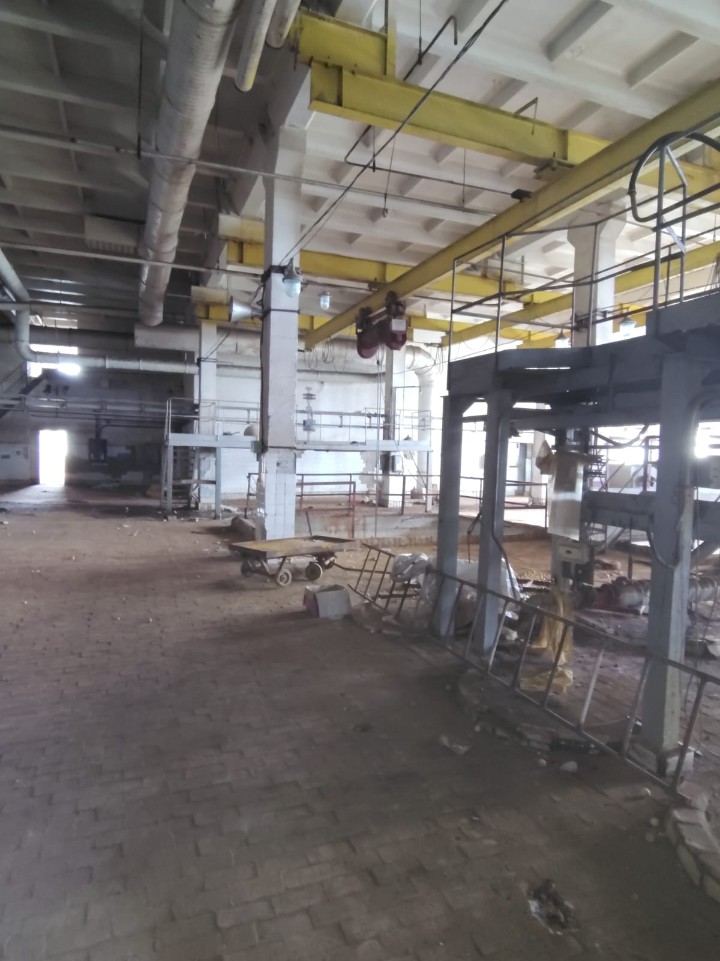
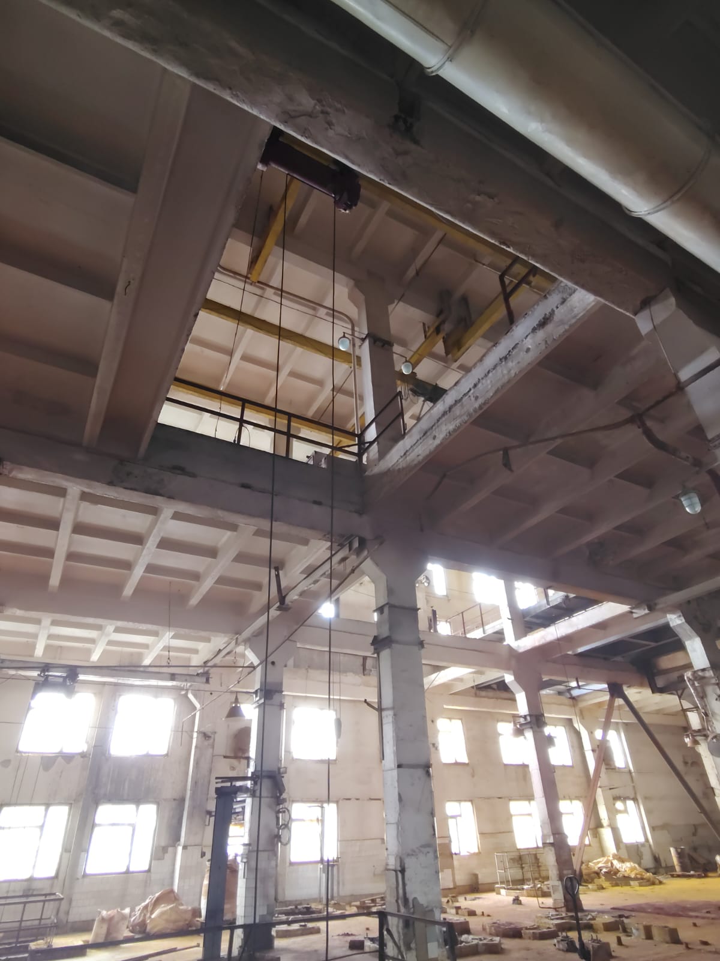
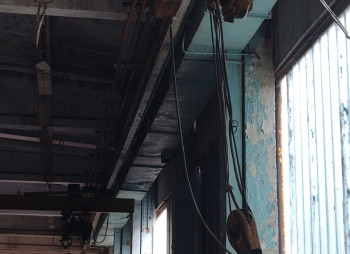
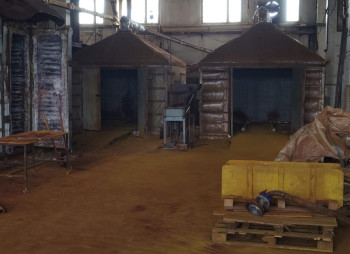
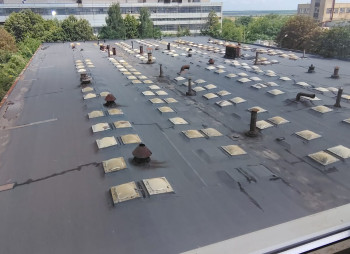
PHOTOGRAPHS available via the link.
Total real estate area: 14,907.1 m².
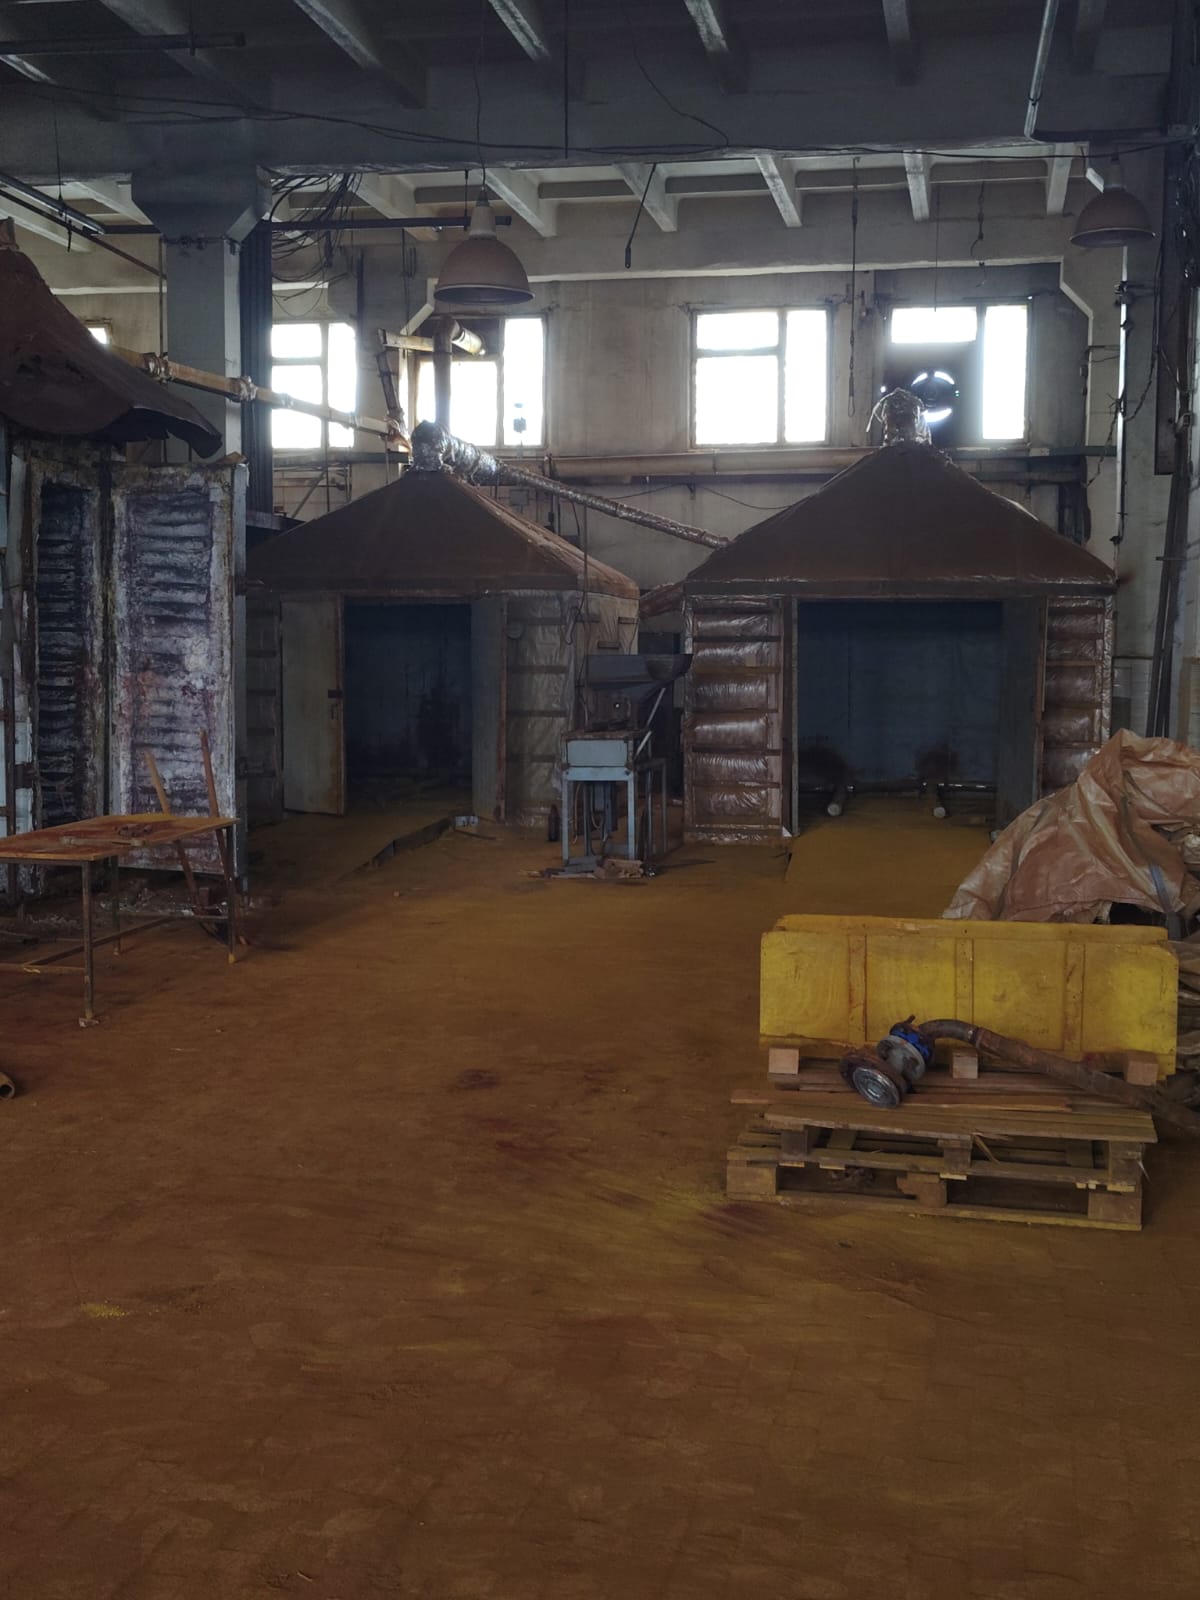
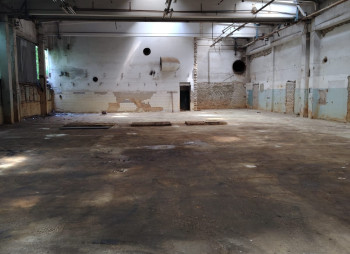
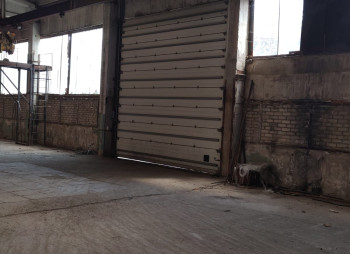
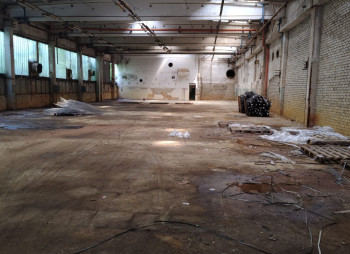
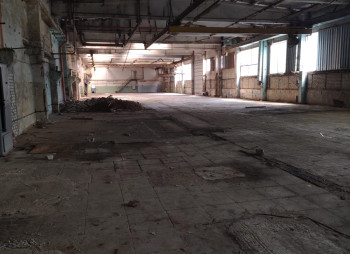
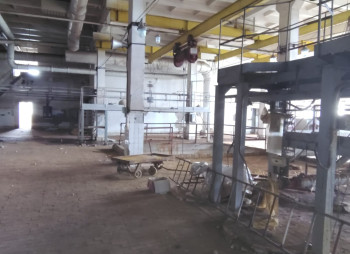
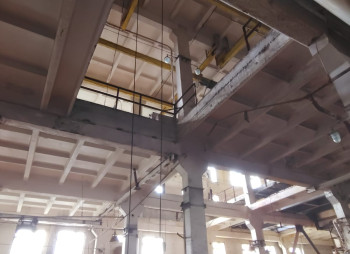
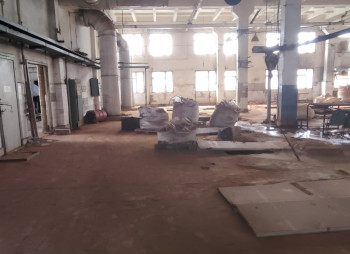
The complex comprises five main buildings used for production, warehousing and administrative purposes.
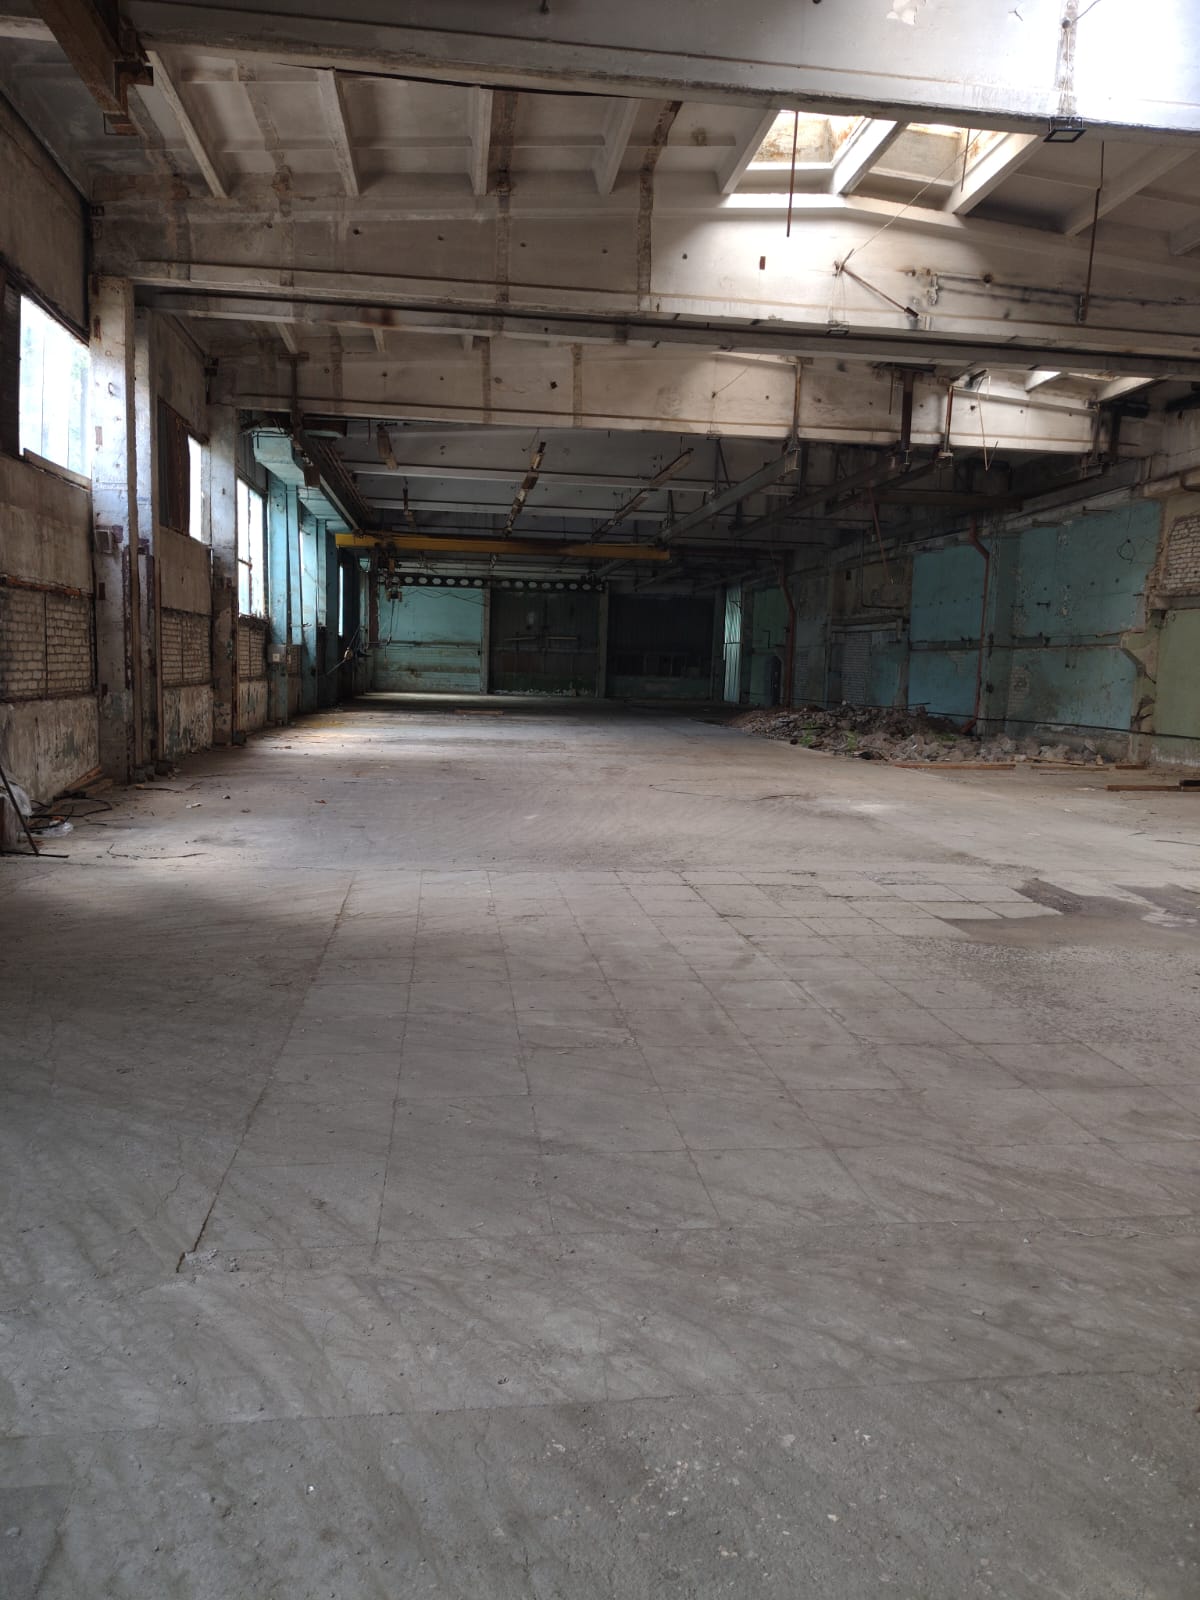
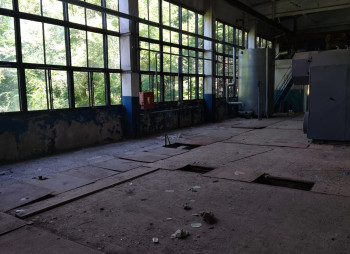
1. 40-3 Heroiv Ukrainy St. — 5,774.6 m²: Production premises, raw material and finished goods warehouse, staff facilities, changing rooms, showers and canteen.
The property comprises:
- non-residential building, designation Zh — 5,767.8 m²;
- vestibule, designation zh1 — 3.4 m²;
- vestibule, designation zh2 — 3.4 m²;
- paved perimeter area, designation I.
Height of the main premises: 6.5 m.
Structures: reinforced concrete foundation blocks, reinforced concrete wall blocks, reinforced concrete floor slabs, concrete flooring.
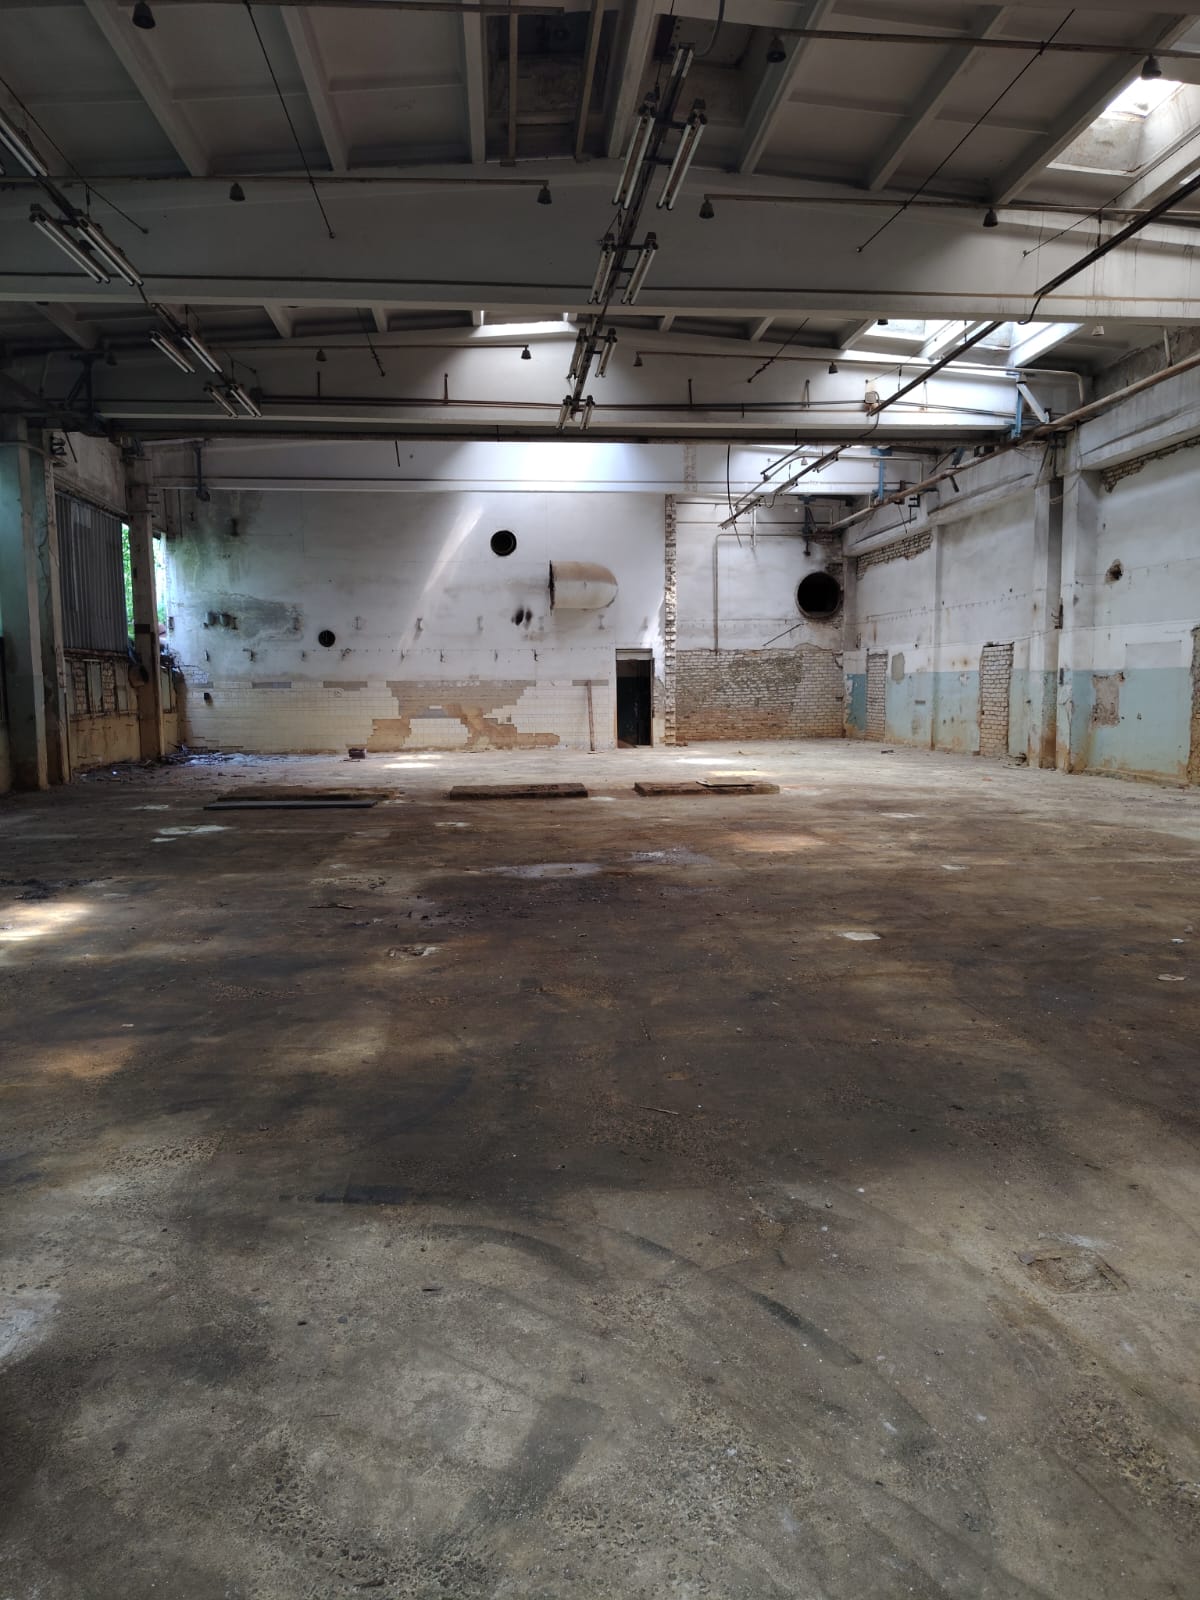
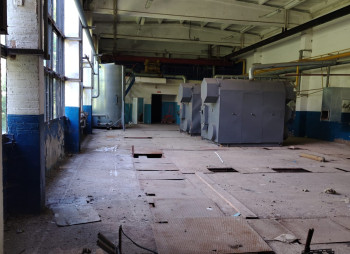
2. 40-3B Heroiv Ukrainy St. — 7,860.0 m²: Production premises and administrative/office area.
The property comprises:
- non-residential building, designation Zh — 6,911.7 m²;
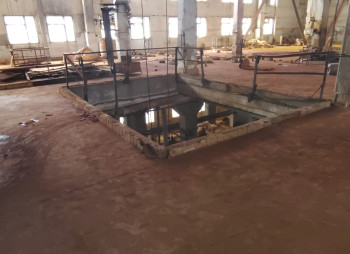
- basement, designation Zhp/d — 948.3 m².
Height of the main premises: 6.01 m.
Structures: reinforced concrete strip foundation, reinforced concrete blocks, reinforced concrete floor slabs, concrete flooring, multilayer roll roofing on bitumen mastic. The building includes a basement.
The building includes office premises with a total area of 240 m² and autonomous heating. Condition — satisfactory.
3. 40-7 Heroiv Ukrainy St. — 710.4 m²: Warehouse premises.
The property comprises:
- non-residential building, designation XII–XIII — 710.4 m²;
- loading platform, designation a-b.
Height of the main premises: 2.6 m.
Structures: concrete foundation, brick and reinforced concrete walls, reinforced concrete floor slabs, concrete flooring, roofing — roofing felt and slate.
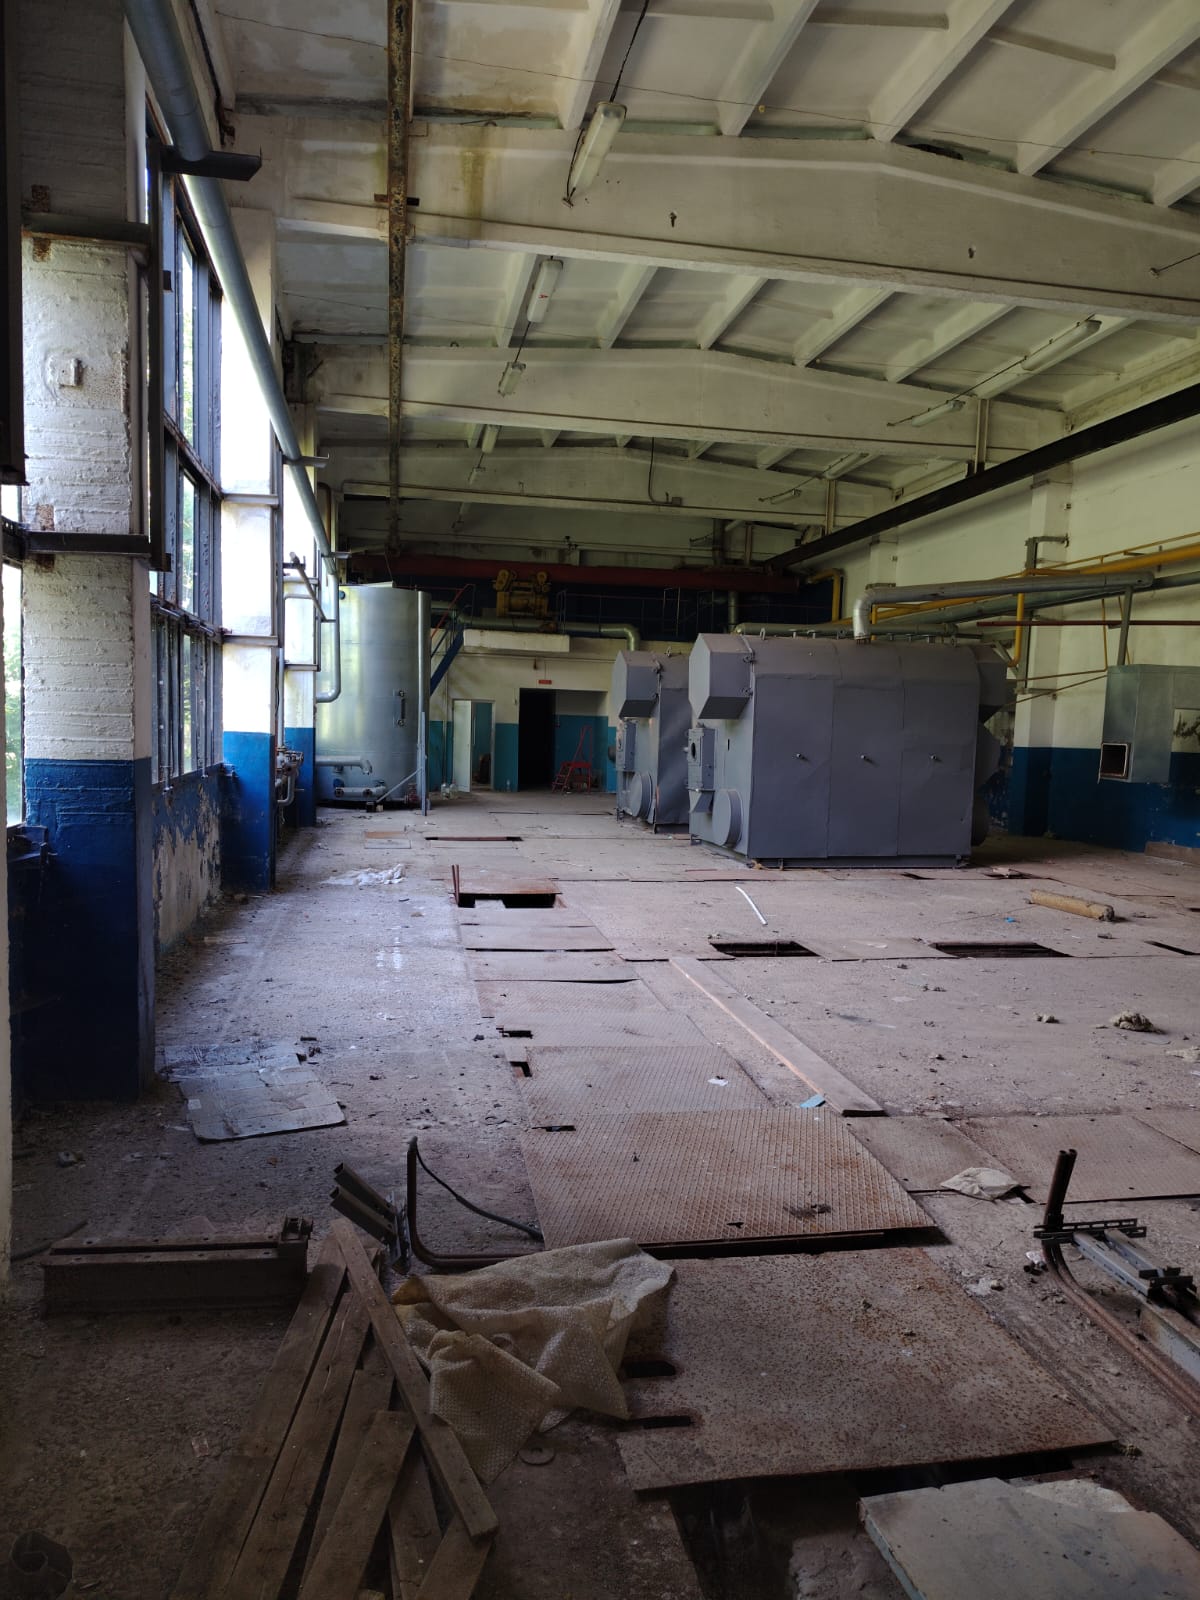
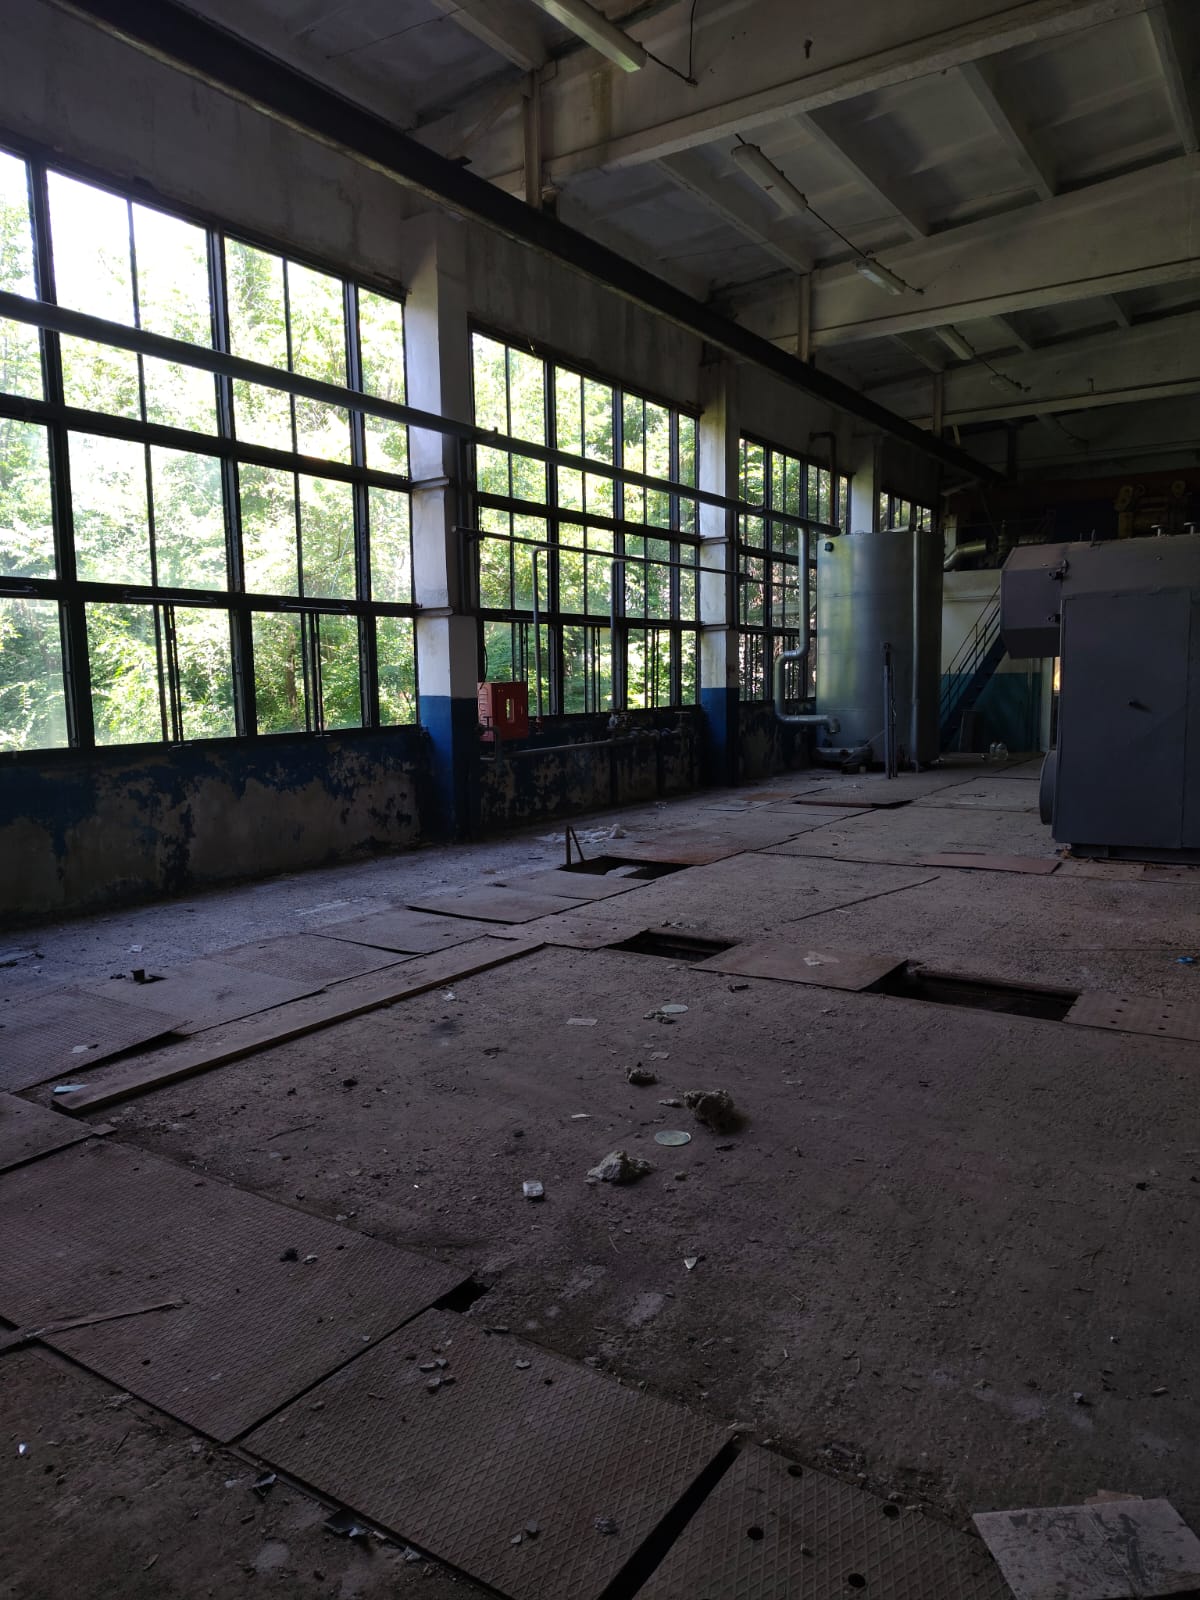
4. 40-29 Heroiv Ukrainy St. — 351.0 m²: Boiler house, designation M.
Height of the main premises: 7.3 m.
Structures: reinforced concrete foundation and walls, reinforced concrete floor slabs, concrete flooring, multilayer roll roofing on bitumen mastic.
5. 40-56 Heroiv Ukrainy St. — 211.1 m²: Warehouse building, designation A.
Height of the main premises: 9.0 m.
Structures: reinforced concrete foundation and walls, reinforced concrete floor slabs, concrete flooring, multilayer roll roofing on bitumen mastic.
Storage Tank Infrastructure
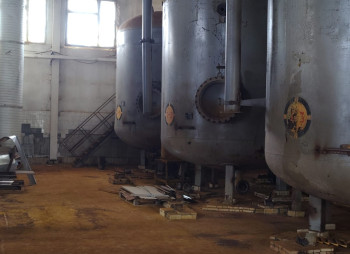
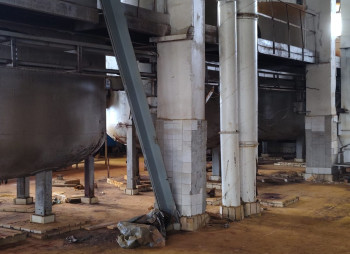
The complex includes three reinforced concrete storage tanks, each with a capacity of 500 m³, providing a total storage capacity of 1,500 m³.
Two of the tanks have polypropylene lining. The tanks are suitable for the accumulation and storage of chemical substances.
Utilities
Electricity
Two TMZ-1000/6 transformers are installed on site. The permitted electricity consumption capacity is 1.5 MW, with the possibility of further increase. An automated commercial electricity metering system is installed.
Gas Supply
A medium-pressure gas pipeline has been connected to the boiler house, and a gas pressure regulating unit is installed. The system is currently mothballed.
Water Supply
Centralized potable water supply from the municipal network. DN 100 mm pipeline.
Sewerage
Operational domestic wastewater and stormwater drainage systems are available.
Heating
The complex has its own boiler house equipped with two E-2.5 boilers designed to operate on natural gas.
Industrial ventilation systems are also installed at the property.
Equipment and Other Assets
Boiler house, 40-29 Heroiv Ukrainy St.:
- E-2.5 boilers — 2 units;
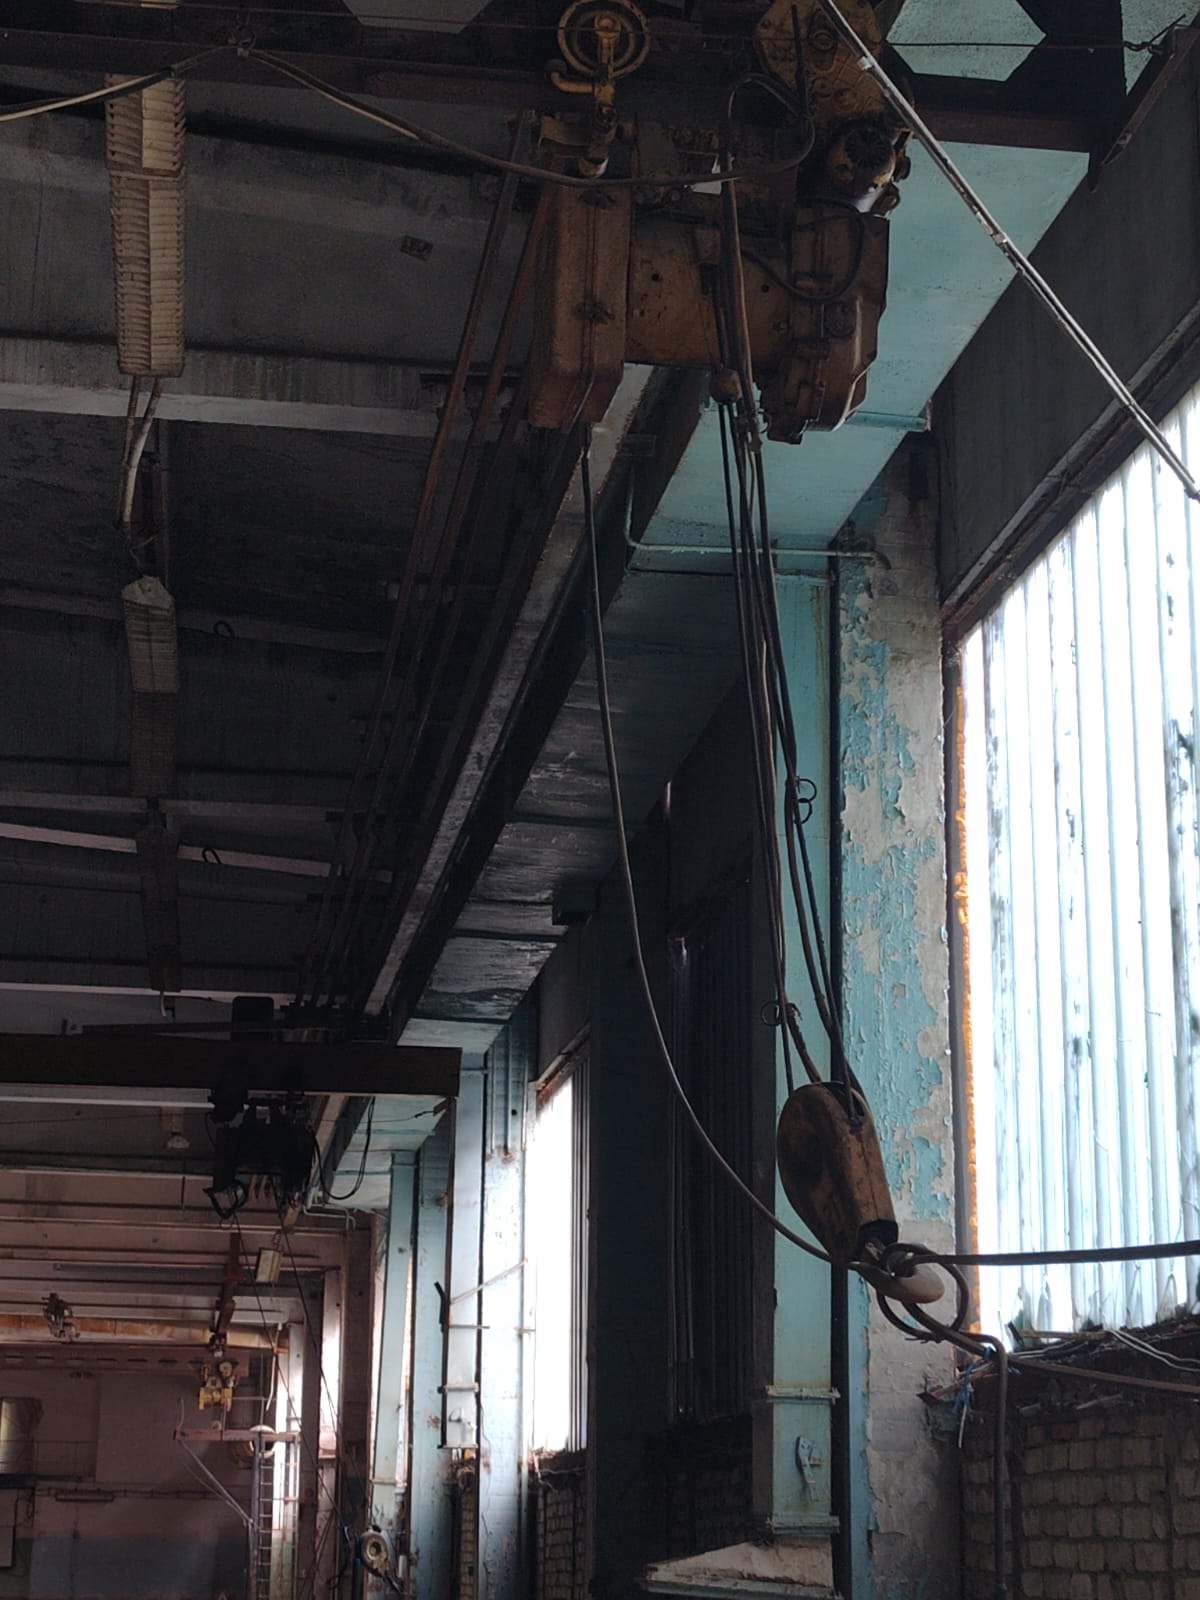
- 5-ton overhead crane — 1 unit.
Production workshop, 40-3B Heroiv Ukrainy St.
Basement level:
- 6.3 m³ collection tank — 1 unit;
- 2.0 m³ collection tank — 1 unit;
- 3.2 m³ collection tanks — 2 units;
- 3.2 m³ reactor — 1 unit;
- 6.3 m³ reactors — 2 units;
- 10 m³ reactors — 2 units.
1st floor:
- 32 m³ collection tanks — 8 units;
- 20 m³ collection tanks — 2 units;
- 80 m³ collection tanks — 2 units;
- 60 m³ collection tank — 1 unit;
- 0.5-ton overhead crane — 1 unit;
- 2-ton overhead crane — 1 unit.
2nd floor:
- FIPA filters with a capacity of 35 m³ — 6 units;
- 2-ton overhead cranes — 2 units;
- 0.5-ton overhead crane — 1 unit;
- 1-ton overhead crane — 1 unit.
3rd floor:
- LAROX filter press — 1 unit;
- 0.5-ton overhead crane — 1 unit;
- 5-ton overhead cranes — 3 units;
- 2-ton overhead crane — 1 unit.
Warehouse, 40-3 Heroiv Ukrainy St.:
- 3-ton overhead cranes — 2 units.
Total number of overhead cranes — 14 units:
- 0.5 ton — 3 units;
- 1 ton — 1 unit;
- 2 tons — 4 units;
- 3 tons — 2 units;
- 5 tons — 4 units.
Current Use
Part of the complex is currently leased to tenants.
Key Advantages
- Ready-to-use industrial infrastructure — production, warehouse, storage tank and administrative premises within a single property complex.
- Wide range of potential uses — the property can be adapted for industrial production, processing, warehousing and logistics operations, or industrial redevelopment.
- Significant electrical capacity — two TMZ-1000/6 transformers with a total installed capacity of 2 MW; permitted consumption capacity of 1.5 MW with the possibility of further increase.
- Essential utilities and established infrastructure required for the operation of an industrial facility.
Commercial Offer
Asset for sale: real estate
Asking price: $790,000 ($53/m²). Negotiable.
