



Property Description
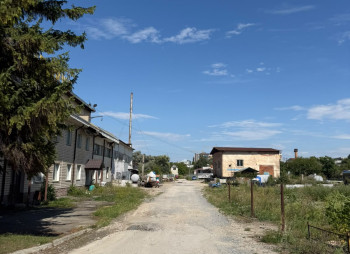
The complex is located within an established industrial zone near Ternopil and can be used for manufacturing, warehousing, logistics, or processing activities.
Given its proximity to the city and residential areas, a change in the functional use of the property may also be considered for other types of commercial activity, including a retail or retail-and-warehouse complex.
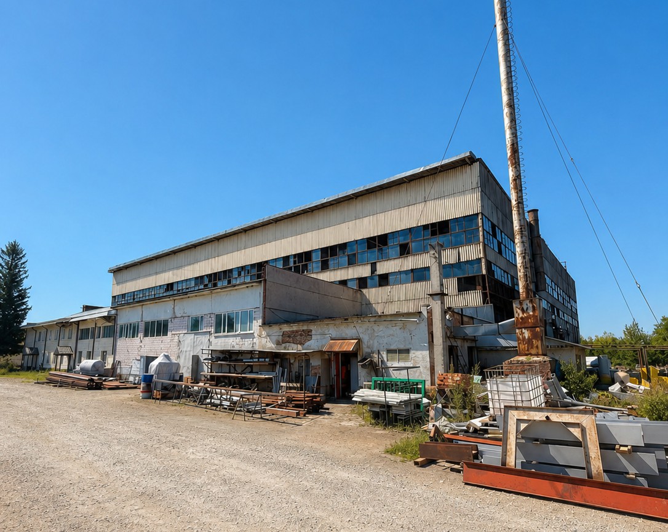
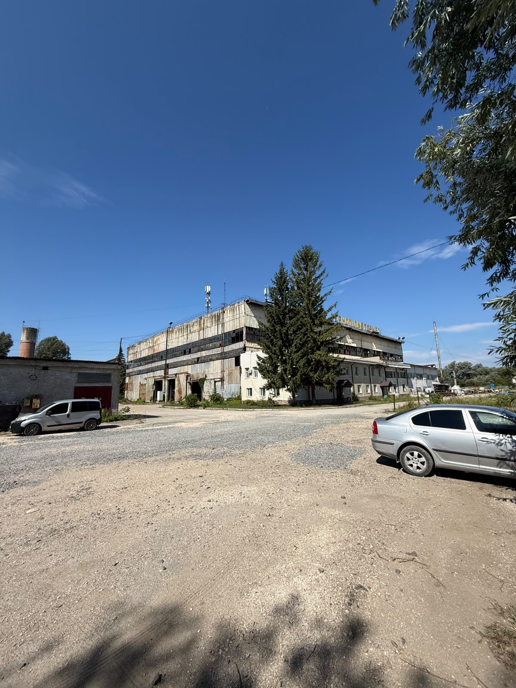
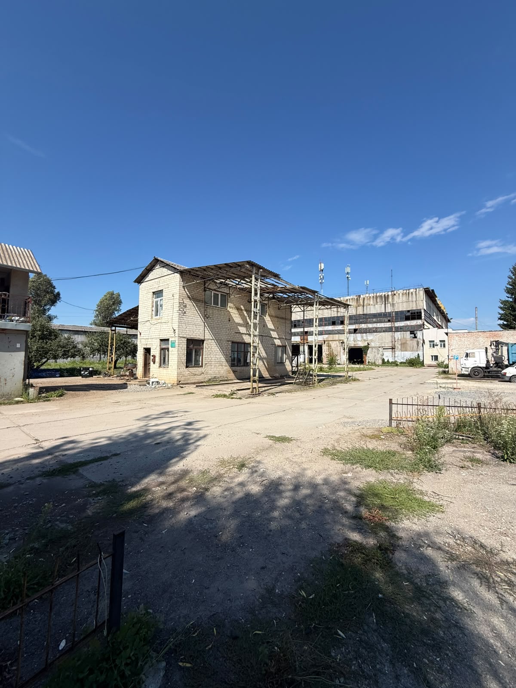
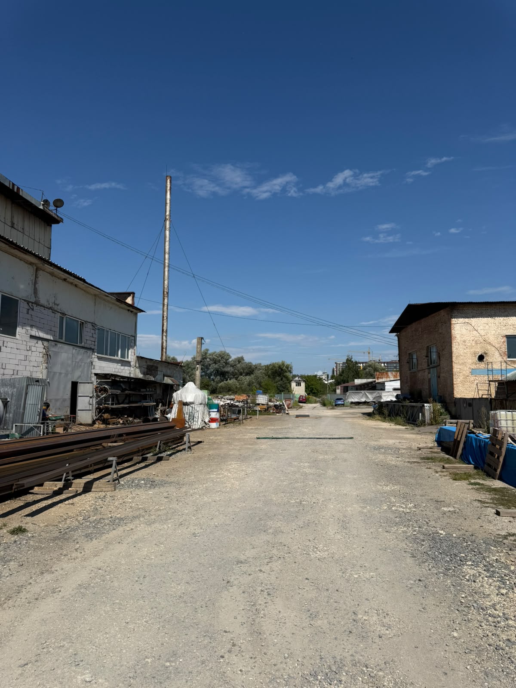
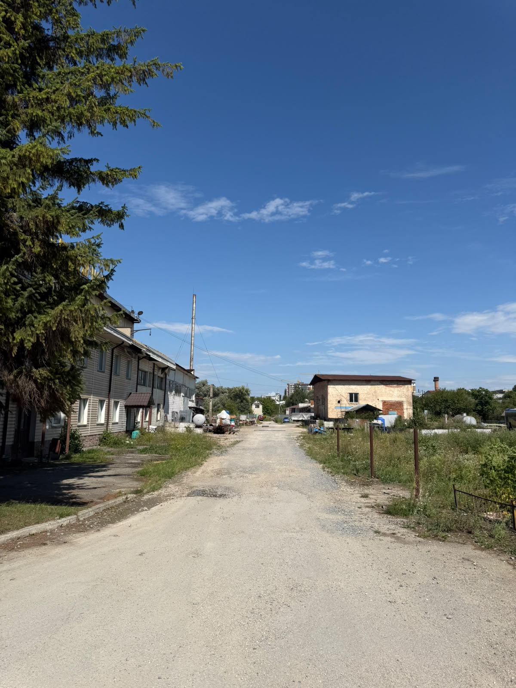
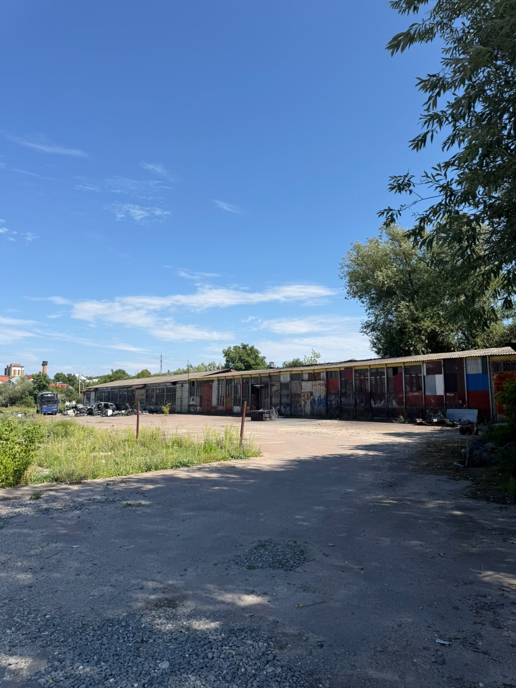
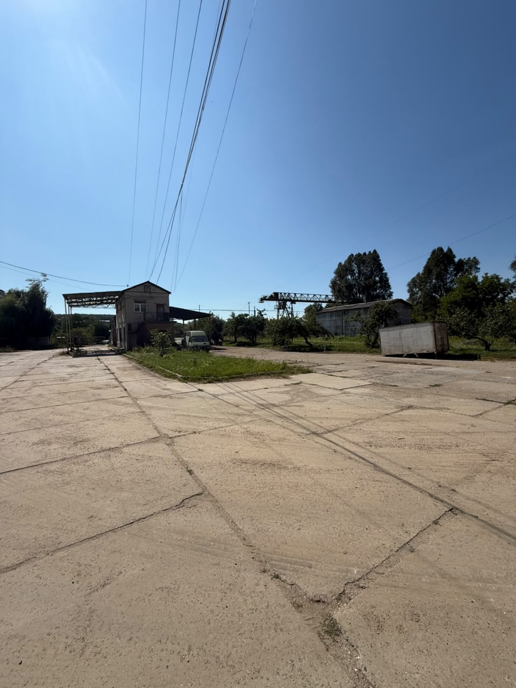
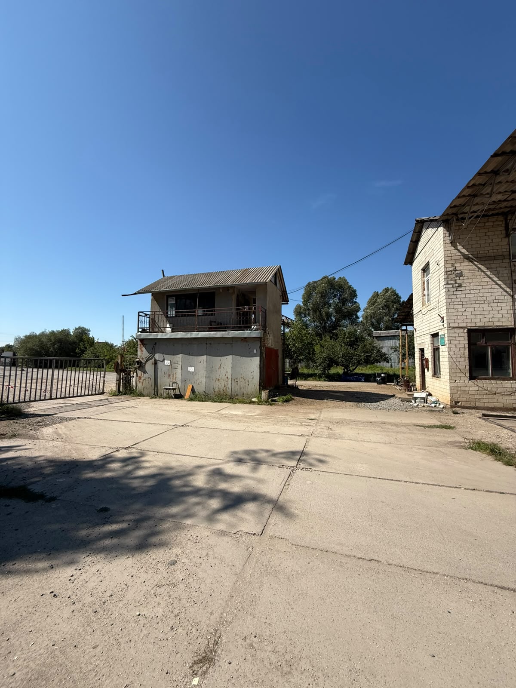
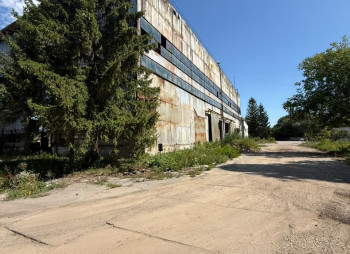
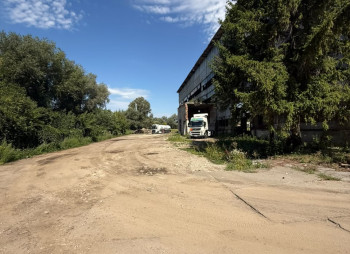
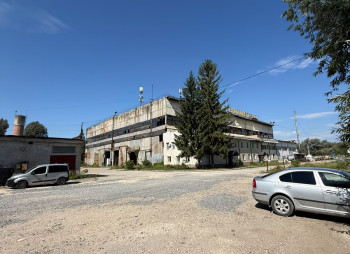
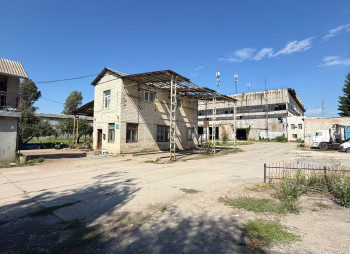
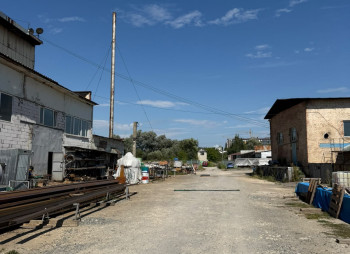
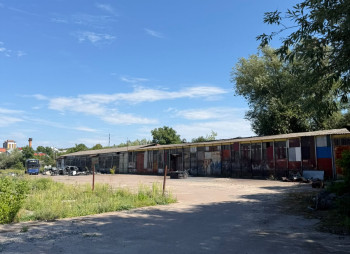
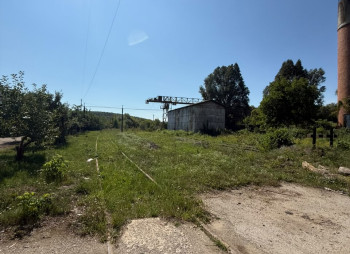
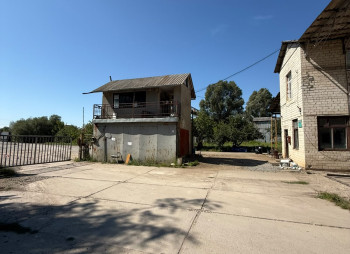
The site includes production and warehouse premises, office and auxiliary buildings, a locomotive depot, and its own railway infrastructure. The complex was previously used for the receipt, sorting, and transshipment of scrap metal.
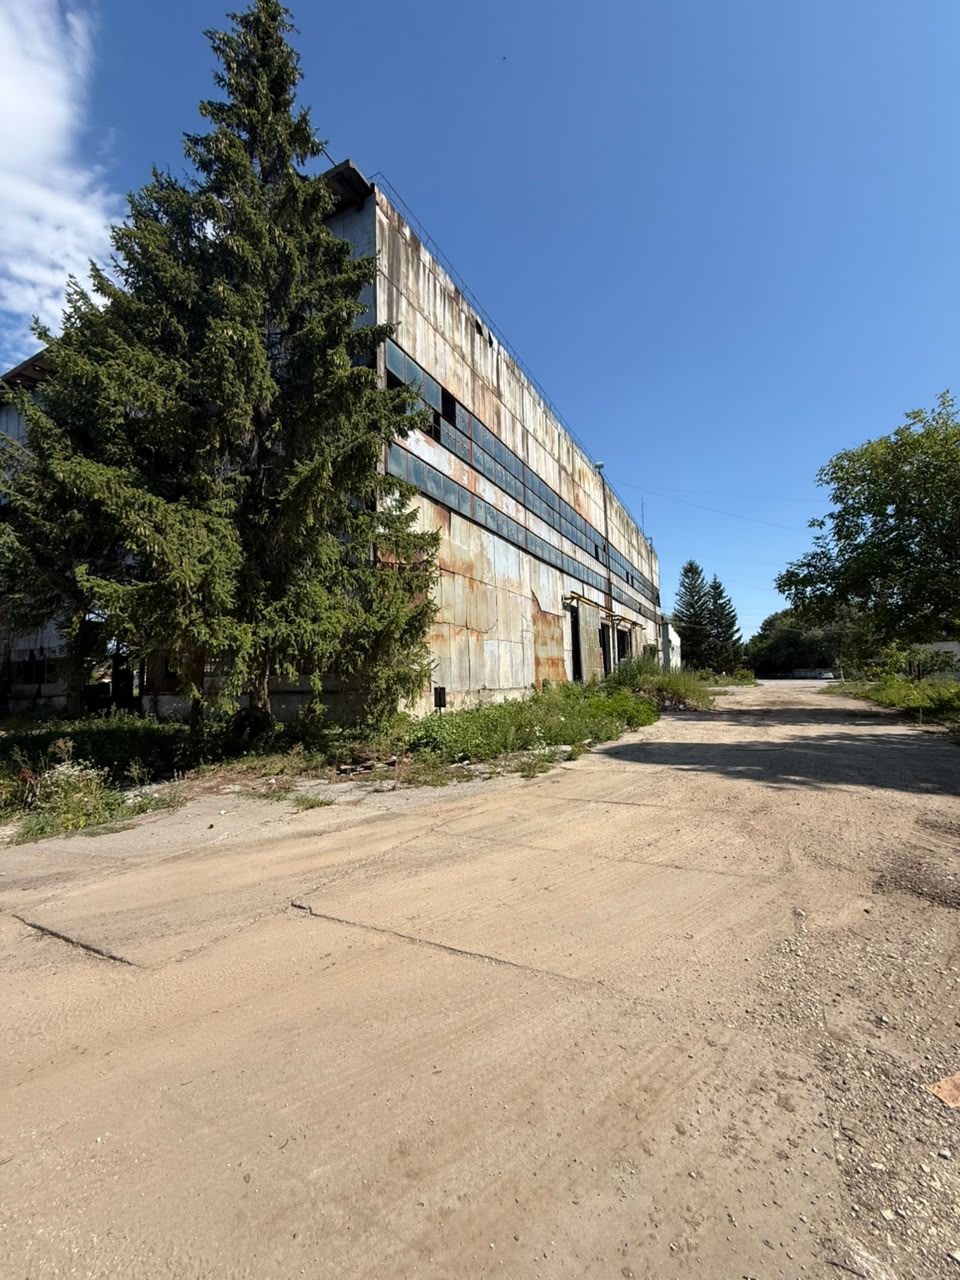
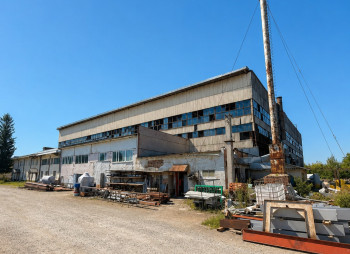
One potential development scenario involves the reconstruction or expansion of the existing 4,400 m² building with a height of 18 m in accordance with a new functional use, followed by the development of the vacant portion of the land plot with additional real estate facilities.
Location
Ternopil Region, Ternopil District, Velyka Berezovytsia Territorial Community, Velyka Berezovytsia, 14 Natsionalnoho Vidrodzhennia St.
Land Plot
- Area: 5.4 ha
- Ownership: private ownership
- Cadastral number: 6125:255200:02:002:0309
- Distance to residential development: approximately 100 m
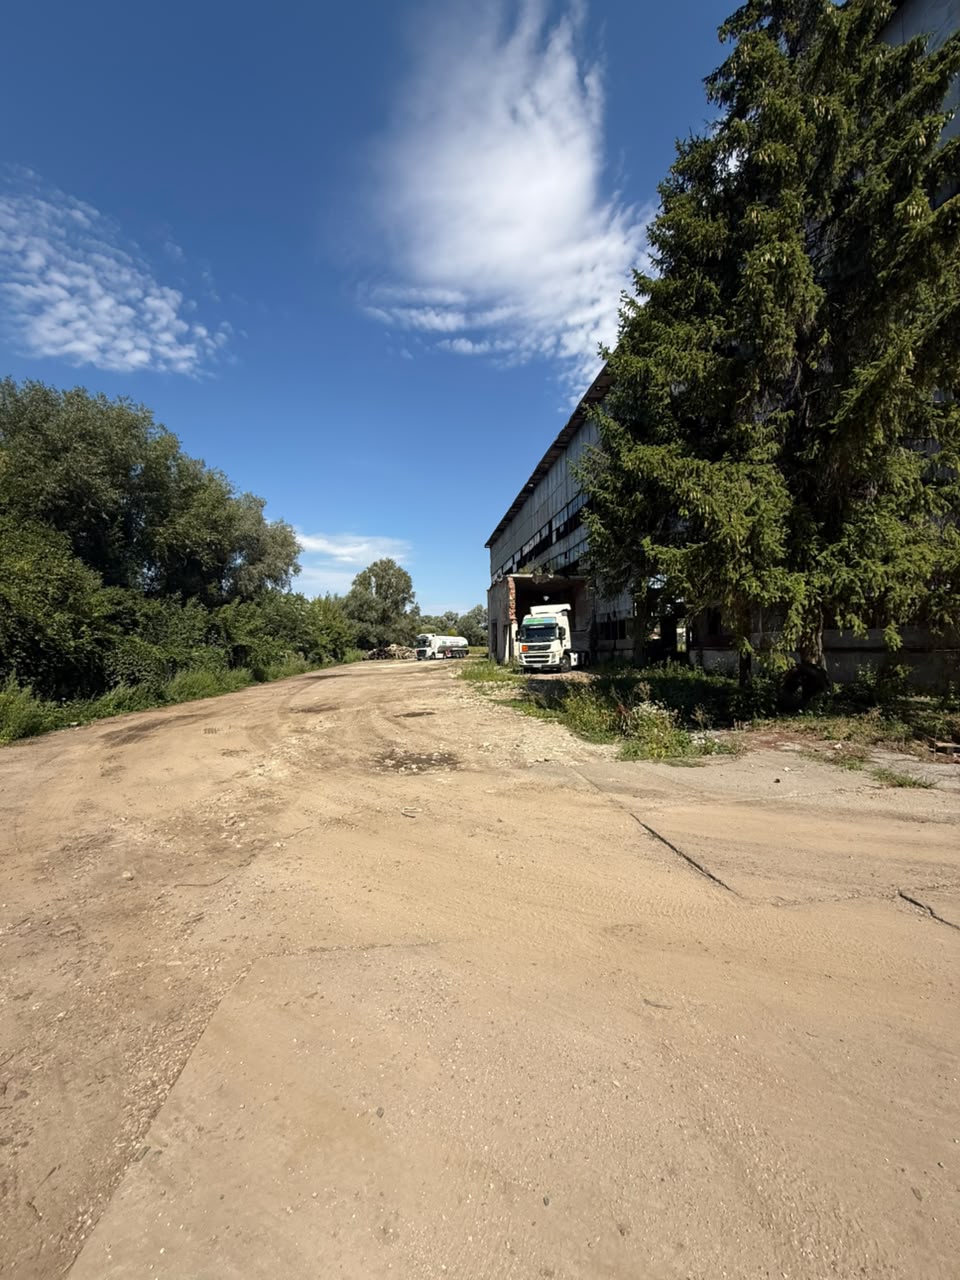
- Site: fenced, with controlled access and security
Designated land use: 11.02 — for the placement and operation of main, ancillary, and auxiliary buildings and structures of processing, machine-building, and other industrial enterprises, including waste treatment facilities, including those with a power generation unit.
Buildings and Structures
- Total real estate area: 6,013.3 m²
- Main production workshop area: approximately 4,400 m²
- Maximum height of production premises: up to 18 m
Categories of premises:
- production premises;
- warehouse premises;
- administrative and office premises;
- auxiliary structures;
- locomotive depot;
- boiler house premises.
Engineering Infrastructure and Utilities
Electricity supply: own transformer substation, capacity — 600 kW.
Gas supply: medium-pressure gas is connected to the site.
Water supply: own well.
Sewerage: autonomous system, septic tank.
Heating: boiler house premises with an existing gas connection.
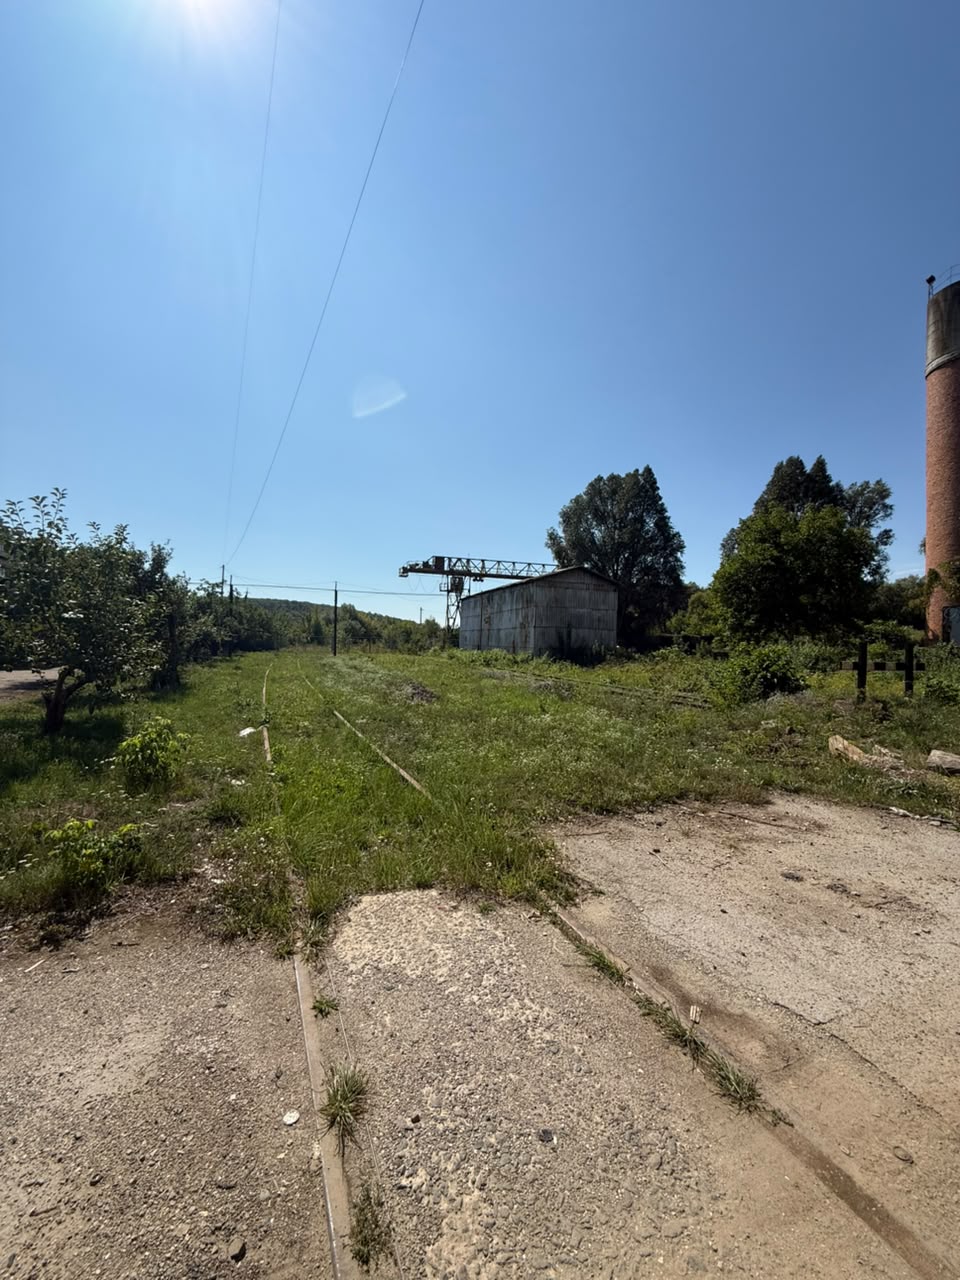
Railway infrastructure: own dead-end railway siding with a locomotive depot. From the main railway line, the track branches into three directions across the complex.
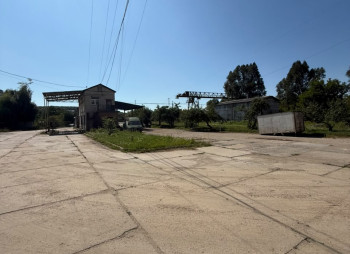
Site surface: asphalt and hard stone paving.
Security: the site is fully fenced and equipped with security and video surveillance.
Fire safety infrastructure: fire water reservoirs are located on the site.
Equipment
The complex includes lifting equipment, in particular:
- overhead cranes;
- tower crane.
Commercial Offer
Subject of sale: property complex with the land plot and infrastructure.
Starting sale price: $5,900,000
